Loading listings
Searching the latest homes for you.

Loading listings
Searching the latest homes for you.
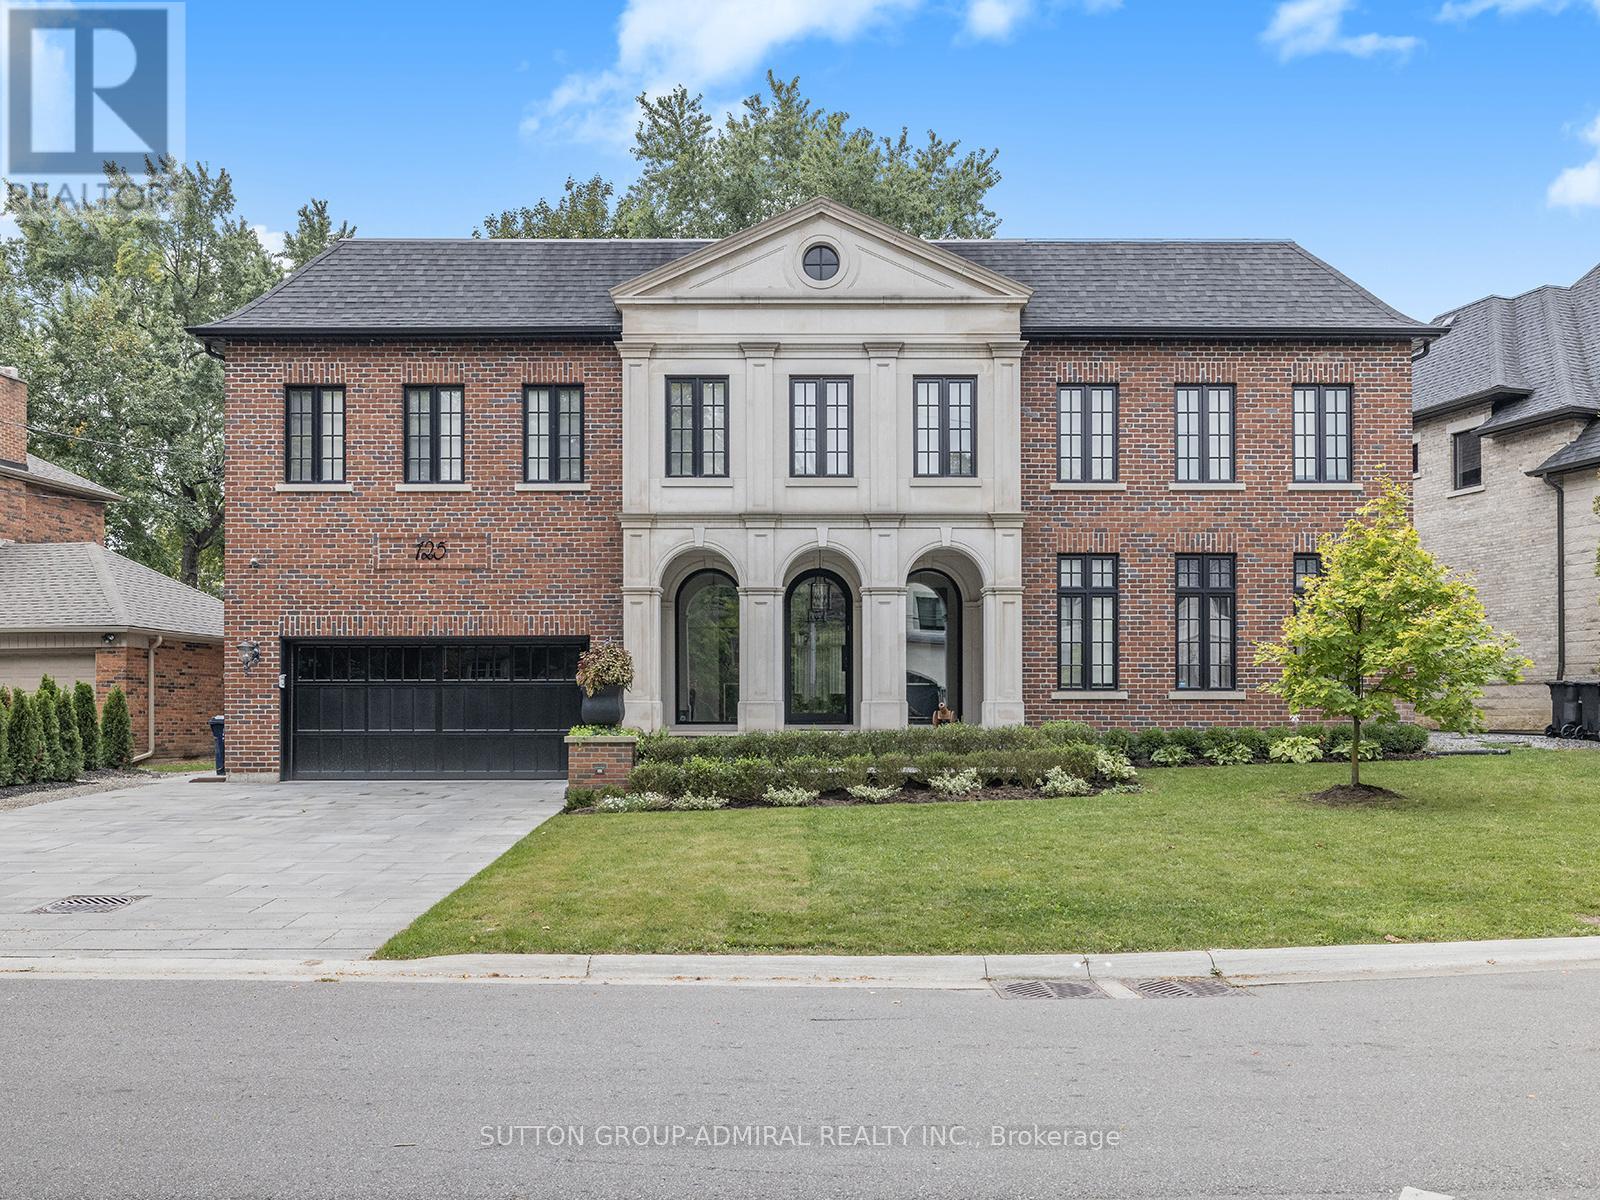
Toronto
$5,498,999
125 SANDRINGHAM DRIVE, Toronto, M3H1E2
MLS Number: C14144226
Beds
7
Baths
6
Listing
For Sale
Type
Detached
Square Feet
5,000 - 100,000
AN EXTRAORDINARY ARCHITECT-DESIGNED RESIDENCE IN PRESTIGIOUS TORONTO. Masterfully designed by renowned architect Lorne Rose, this exceptional custom-built home offers over 5,000 sq. ft. of luxurious living space PLUS a professionally finished lower level.Featuring Indiana limestone and classic brick, it is ideally situated on coveted Sandringham Drive in prestigious Armour Heights, minutes from Highway 401, top schools, shopping, fine dining, and ravine trails. A magnificent heated-floor foyer, sweeping wrought iron and oak staircase, soaring ceilings, and skylight create an impressive entrance. Elegant principal rooms include formal living and dining rooms, private office/library, and family room with custom millwork. Control4 automation, surround sound, and beautiful light fixtures throughout complete the sophisticated setting.The spectacular Italian-crafted kitchen features natural stone countertops, a 5' x 10' island, Thermador double ovens and gas cooktop, and Miele steam oven, coffee machine, and cup warmer, plus a walk-in pantry with wine cabinet and sun-filled breakfast area.The second level offers five spacious bedrooms, including a luxurious primary suite with vaulted ceilings, fireplace, custom walk-in dressing room, and spa-inspired ensuite. Heated floors enhance the bathrooms.The finished lower level features a fully soundproofed theatre with 120-inch screen and custom seating, recreation area, fitness room, two additional bedrooms, and two bathrooms.Additional features include multiple laundry areas, dual HVAC, 200-amp electrical service, comprehensive security, water filtration, backup generator, and two sump pumps.A rare opportunity to own an architecturally distinguished home combining exceptional craftsmanship, luxury, and family living in one of Toronto's most desirable neighbourhoods.
Location
125 SANDRINGHAM DRIVE, Toronto, M3H1E2
Nearby Schools
Distances are measured in a straight line from this property.
Armour Heights Public School
Elementary school · Grades JK-8
Toronto DSB
148 Wilson Ave, North York, Ontario, M5M3A5
Summit Heights Public School
Elementary school · Grades JK-8
Toronto DSB
139 Armour Blvd, North York, Ontario, M3H1M1
Cameron Public School
Elementary school · Grades JK-5
Toronto DSB
211 Cameron Ave, North York, Ontario, M2N1E8
St Edward Catholic School
Elementary school · Grades JK-8
Toronto CDSB
1 Botham Rd, Toronto, Ontario, M2N2J6
Loretto Abbey Catholic Secondary School
Secondary school · Grades 9-12
Toronto CDSB
101 Mason Blvd, Toronto, Ontario, M5M3E2
St Margaret Catholic School
Elementary school · Grades JK-8
Toronto CDSB
85 Carmichael Ave, Toronto, Ontario, M5M2X1
Bannockburn Public School
Elementary school · Grades JK-6
Toronto DSB
12 Bannockburn Avenue, Toronto, Ontario, M5M2M8
Dublin Heights Elementary and Middle School
Elementary school · Grades JK-8
Toronto DSB
100 Bainbridge Ave, North York, Ontario, M3H2K2
Proximity does not guarantee enrollment eligibility. Verify attendance boundaries and admission requirements with the relevant school board before making a decision.
Estimate Tool
Estimate monthly principal and interest, then add common carrying costs for a clearer planning number.
Down Payment
$1,099,800
Mortgage Amount
$4,399,199
Principal + Interest
$25,436 / mo
5-Year Term Payments
$1,526,168
Estimated Monthly Carrying Cost
$26,086
Includes principal, interest, property tax, condo fees, and heating estimates.
This is a planning estimate only. It excludes mortgage insurance, lender qualification rules, legal fees, insurance, utilities beyond heating, and other closing or ownership costs.
Helpful Guide
If you are planning a purchase, it helps to understand the buyer process and keep your financing and closing documents organized.
Similar Homes Nearby