
Toronto
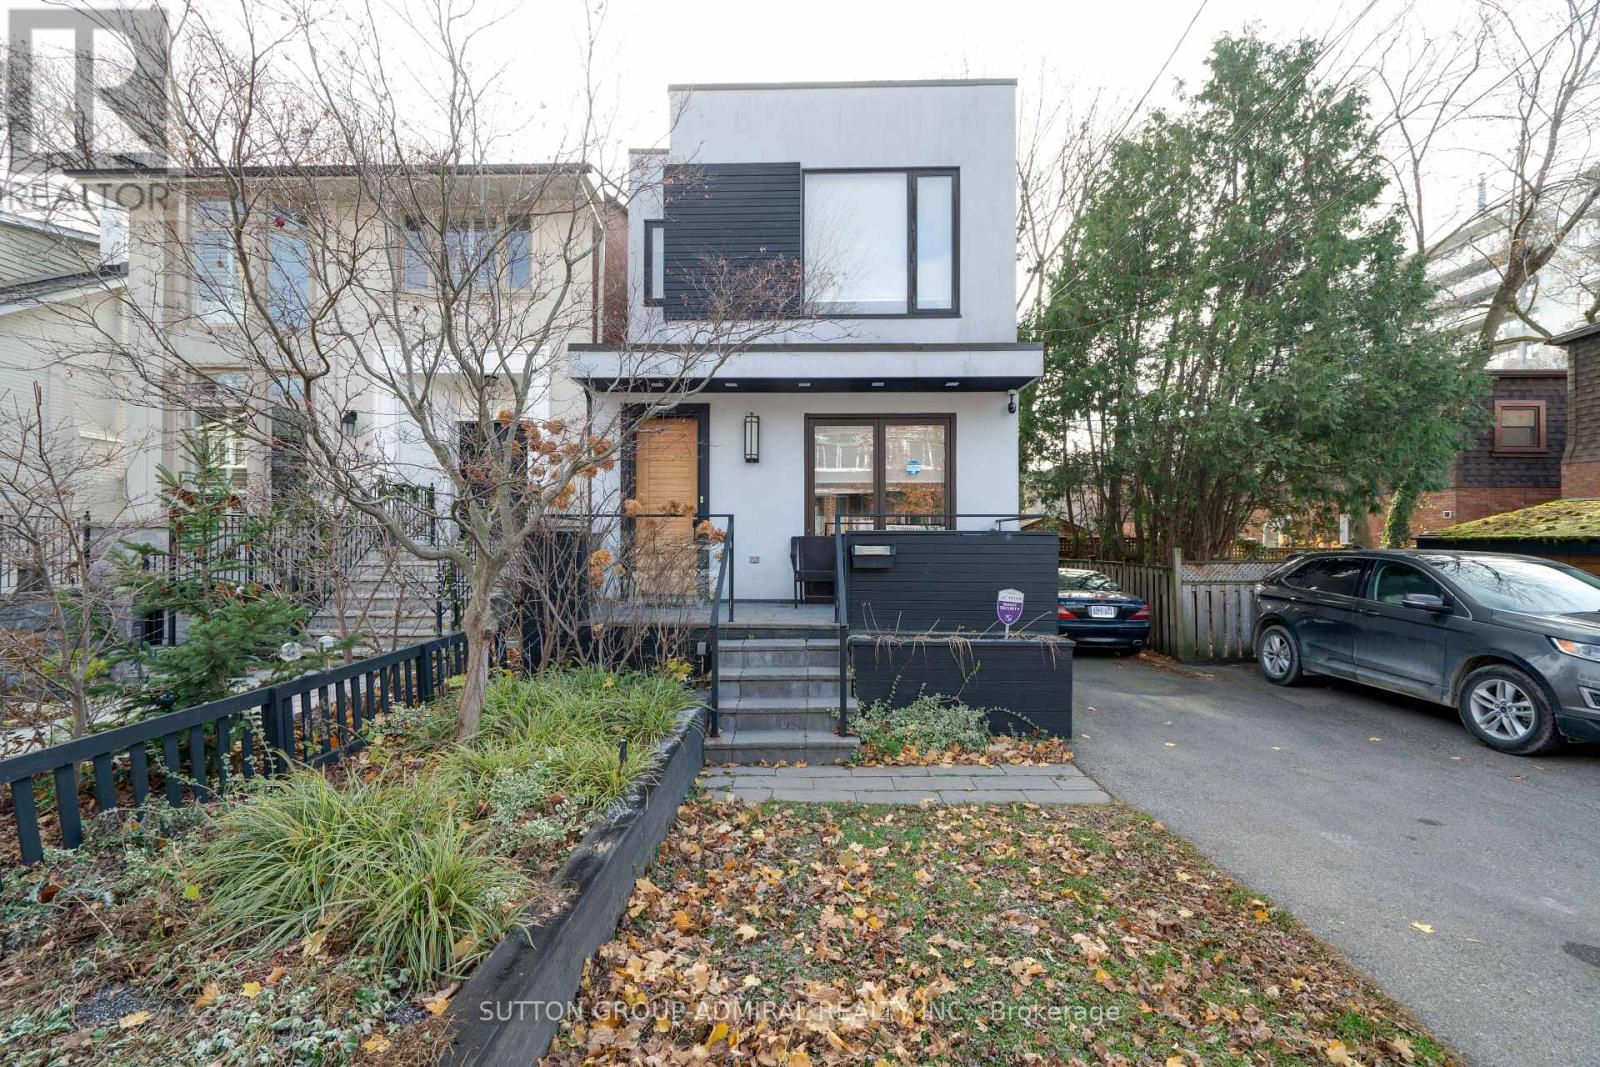
Detached in Toronto
$2,199,000
127 ORCHARD VIEW BOULEVARD, Toronto, M4R1C1
MLS Number: C14117732
Beds
4
Baths
4
Listing
For Sale
Type
Detached
Square Feet
1,500 - 2,000
Welcome to 127 Orchard View Boulevard, a beautifully renovated detached home in the heart of Toronto's highly sought-after Yonge & Eglinton neighbourhood! Offering the perfect blend of modern elegance, comfort and functionality, this stunning 3+1 bedroom, 4 bathroom home features a bright, open-concept layout ideal for both everyday living and entertaining. At the heart of the home is a beautifully renovated kitchen featuring a large centre island, stainless steel appliances and stylish finishes, seamlessly flowing into the inviting principal living areas. The thoughtfully designed interior offers a wonderful balance of style and practicality, with comfortable spaces for the entire family. The finished lower level provides valuable additional living space, complete with an extra bedroom or den, perfect for guests, extended family or a home office. Step outside to your own private backyard oasis featuring an inground swimming pool, creating the perfect setting for summer entertaining, family gatherings or simply relaxing in your own peaceful retreat. Ideally situated in one of Midtown Toronto's most desirable and walkable neighbourhoods, just moments from the vibrant shops, restaurants and cafes along Yonge Street, excellent schools, parks and convenient transit. A rare opportunity to enjoy the comfort and privacy of detached living, beautifully updated interiors and resort-inspired outdoor space in a prime Midtown location. An exceptional place to call home!
Location
View this property on the map
127 ORCHARD VIEW BOULEVARD, Toronto, M4R1C1
Nearby Schools
Schools near 127 ORCHARD VIEW BOULEVARD
Distances are measured in a straight line from this property.
Marshall McLuhan Catholic Secondary School
Secondary school · Grades 9-12
Toronto CDSB
1107 Avenue Rd, Toronto, Ontario, M5N3B1
St Monica Catholic School
Elementary school · Grades JK-8
Toronto CDSB
14 Broadway Ave, Toronto, Ontario, M4P1T4
North Toronto Collegiate Institute
Secondary school · Grades 9-12
Toronto DSB
17 Broadway Ave, Toronto, Ontario, M4P1T7
John Fisher Junior Public School
Elementary school · Grades JK-6
Toronto DSB
40 Erskine Ave, Toronto, Ontario, M4P1Y2
Oriole Park Junior Public School
Elementary school · Grades JK-6
Toronto DSB
80 Braemar Ave, Toronto, Ontario, M5P2L4
Allenby Junior Public School
Elementary school · Grades JK-6
Toronto DSB
391 St Clements Ave, Toronto, Ontario, M5N1M2
Eglinton Junior Public School
Elementary school · Grades JK-5
Toronto DSB
223 Eglinton Ave E, Toronto, Ontario, M4P1L1
Northern Secondary School
Secondary school · Grades 9-12
Toronto DSB
851 Mount Pleasant Rd, Toronto, Ontario, M4P2L5
Proximity does not guarantee enrollment eligibility. Verify attendance boundaries and admission requirements with the relevant school board before making a decision.
Estimate Tool
Mortgage Payment Calculator
Estimate monthly principal and interest, then add common carrying costs for a clearer planning number.
Down Payment
$439,800
Mortgage Amount
$1,759,200
Principal + Interest
$10,172 / mo
5-Year Term Payments
$610,301
Estimated Monthly Carrying Cost
$10,822
Includes principal, interest, property tax, condo fees, and heating estimates.
This is a planning estimate only. It excludes mortgage insurance, lender qualification rules, legal fees, insurance, utilities beyond heating, and other closing or ownership costs.
Helpful Guide
Buying advice and document help
If you are planning a purchase, it helps to understand the buyer process and keep your financing and closing documents organized.
Similar Homes Nearby