
Toronto
Detached in Toronto
$2,699,000
128 BOARDWALK DRIVE, Toronto, M4L3X4
MLS Number: E13767278
Beds
5
Baths
5
Listing
For Sale
Type
Detached
Square Feet
2,000 - 2,500
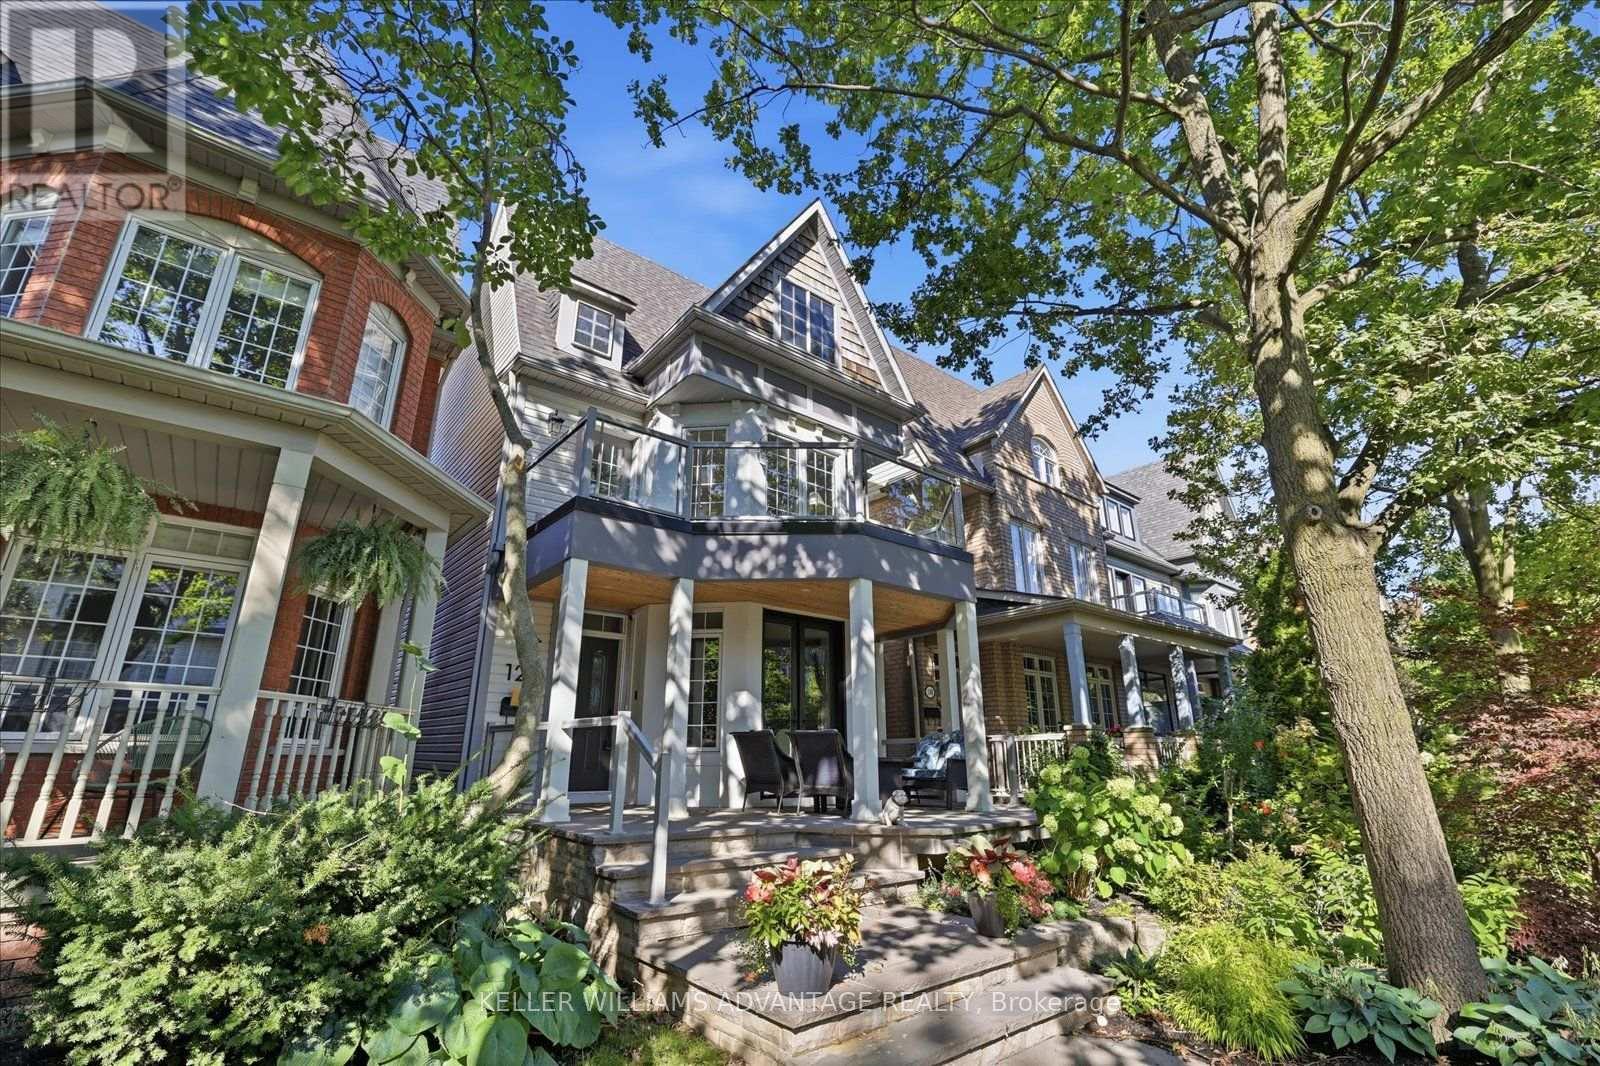
Welcome to 128 Boardwalk Drive, a beautifully updated detached home in one of Toronto's most sought-after family friendly neighbourhoods. Ideally situated just steps from the lake and beach, Queen Street, and Woodbine Park, this exceptional residence offers approximately 3,500 sq. ft. of finished living space, including 5 bedrooms (4 above grade + 1 in the lower level), 5 bathrooms, and a detached 2-car garage. Designed with family living and entertaining in mind, the main floor features spacious living and dining areas, beautiful hardwood floors, and a stylish modern kitchen centred around an impressive island - perfect for family meals, morning coffee, or weekend entertaining. The adjoining family room walks out to a private, tree-canopied backyard, creating a peaceful setting that makes you feel like you're at the cottage. The second level offers a rare three-bedroom layout, including a 2nd floor walk-out to a private east-facing balcony. The entire third floor is devoted to a stunning primary retreat, complete with a renovated spa-inspired ensuite, his-and-hers walk-in closets, and a spectacular private deck-an ideal spot to unwind and take in the evening sunset. The finished lower level adds valuable flexibility with a generous recreation room, 3-piece bathroom, and bright additional bedroom, making it ideal for guests, a nanny suite, home office, or growing family. Outside, enjoy a fully fenced yard and the convenience of a detached 2-car garage. With schools, transit, parks, the marina, Queen Street, and the lake and boardwalk all close by, 128 Boardwalk Drive offers an exceptional combination of space, comfort, and location-providing the very best of family living in the heart of The Beach.
Location
View this property on the map
128 BOARDWALK DRIVE, Toronto, M4L3X4
Nearby Schools
Schools near 128 BOARDWALK DRIVE
Distances are measured in a straight line from this property.
Kew Beach Junior Public School
Elementary school · Grades JK-6
Toronto DSB
101 Kippendavie Ave, Toronto, Ontario, M4L3R3
Glen Ames Senior Public School
Elementary school · Grades 7-8
Toronto DSB
18 Williamson Rd, Toronto, Ontario, M4E1K5
Williamson Road Junior Public School
Elementary school · Grades JK-6
Toronto DSB
24 Williamson Rd, Toronto, Ontario, M4E1K5
Norway Junior Public School
Elementary school · Grades JK-6
Toronto DSB
390 Kingston Road, Toronto, Ontario, M4L1T9
Bowmore Road Junior and Senior Public School
Elementary school · Grades JK-8
Toronto DSB
80 Bowmore Rd, Toronto, Ontario, M4L3J2
Duke of Connaught Junior and Senior Public School
Elementary school · Grades JK-8
Toronto DSB
70 Woodfield Rd, Toronto, Ontario, M4L2W6
St Denis Catholic School
Elementary school · Grades JK-8
Toronto CDSB
67 Balsam Ave, Toronto, Ontario, M4E3B8
Equinox Holistic Alternative School
Elementary school · Grades JK-8
Toronto DSB
151 Hiawatha Road, Toronto, Ontario, M4L2Y1
Proximity does not guarantee enrollment eligibility. Verify attendance boundaries and admission requirements with the relevant school board before making a decision.
Estimate Tool
Mortgage Payment Calculator
Estimate monthly principal and interest, then add common carrying costs for a clearer planning number.
Down Payment
$539,800
Mortgage Amount
$2,159,200
Principal + Interest
$12,484 / mo
5-Year Term Payments
$749,069
Estimated Monthly Carrying Cost
$13,134
Includes principal, interest, property tax, condo fees, and heating estimates.
This is a planning estimate only. It excludes mortgage insurance, lender qualification rules, legal fees, insurance, utilities beyond heating, and other closing or ownership costs.
Helpful Guide
Buying advice and document help
If you are planning a purchase, it helps to understand the buyer process and keep your financing and closing documents organized.
Similar Homes Nearby