
Toronto
Condo in Toronto
$420,000
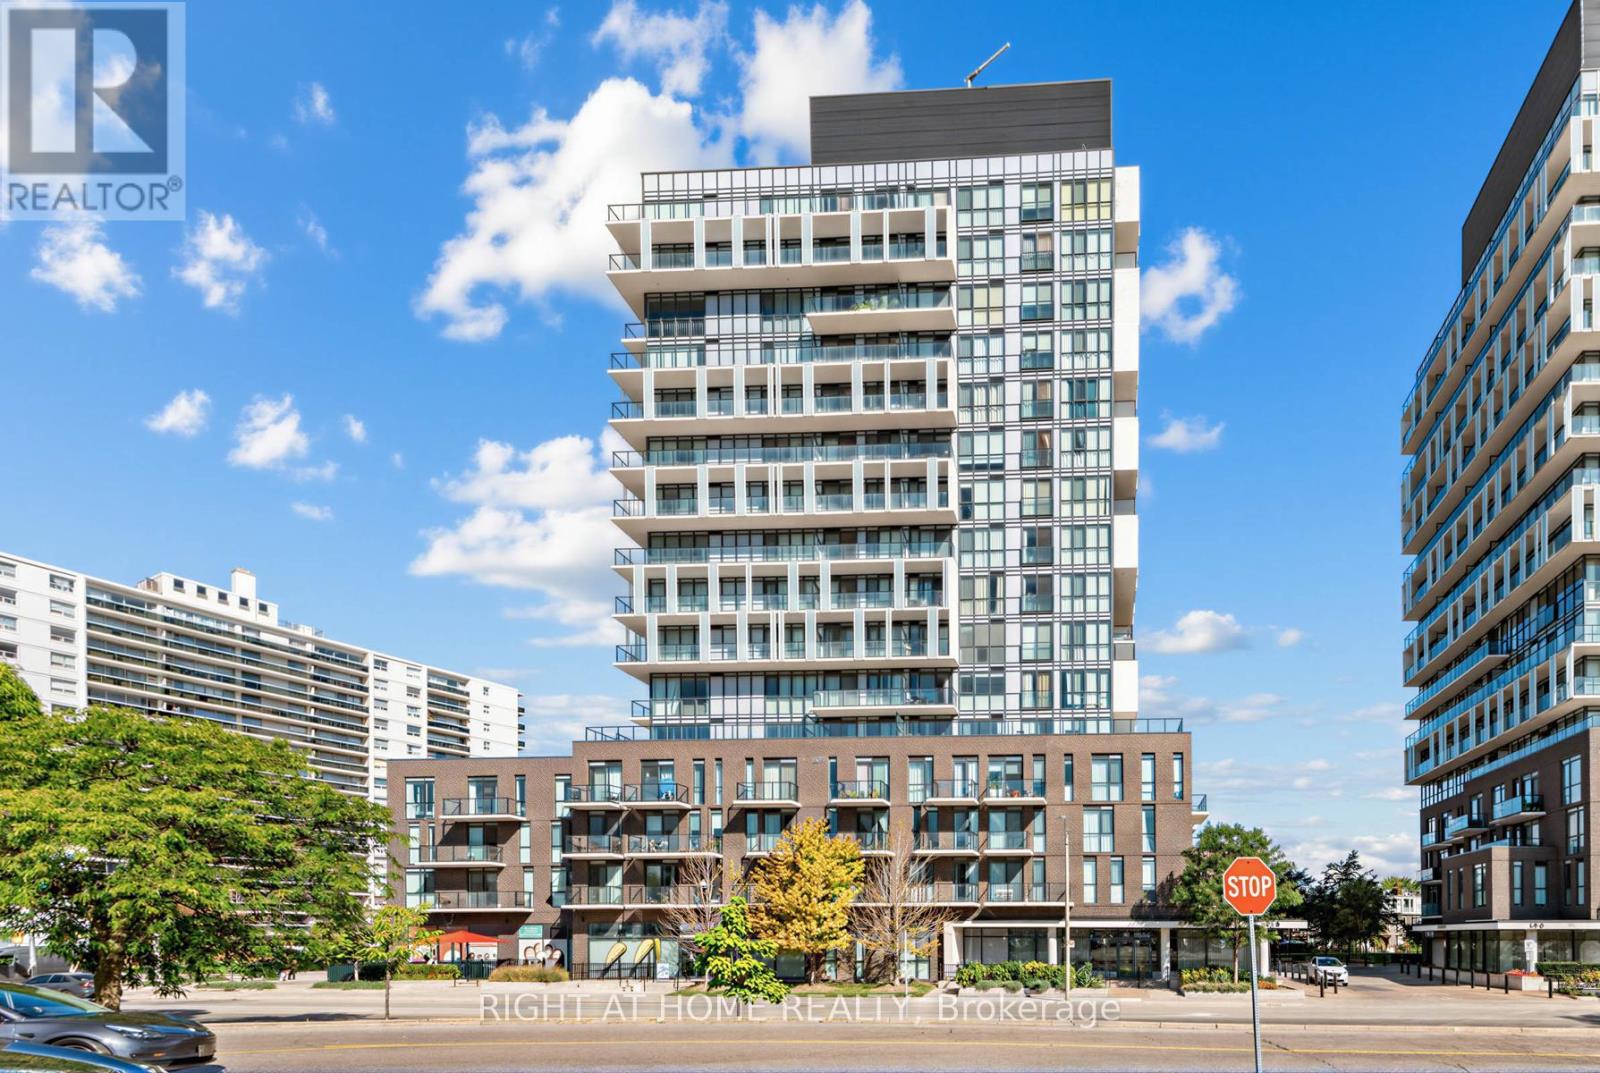
807 - 128 FAIRVIEW MALL DRIVE, Toronto, M2J0E8
MLS Number: C13794650
Beds
1
Baths
1
Listing
For Sale
Type
Condo
Square Feet
Up to 499
LUCKY 8TH FLOOR | OPEN NORTH VIEWS | GREENERY | MOVE IN READY / STEPS TO FAIRVIEW MALL & SUBWAY Situated on the lucky 8th floor, this beautifully maintained owner-occupied suite enjoys an open north facing view with lovely greenery, offering a bright and peaceful outlook.** Featuring an interior-designer upgrade package, this home is move-in ready and thoughtfully finished throughout. The 9 ft. ceilings create a spacious feel, complemented by premium contemporary finishes including textured high-gloss cabinetry, glass-strip backsplash, quartz countertops and an undermount sink. The modern kitchen is equipped with stainless steel appliances, an integrated cabinet-covered dishwasher and a pull-out waste bin. The applicants are well maintained. Enjoy laminate flooring throughout and the convenience of a front-load washer and dryer. **The stylish bathroom features a rain showerhead, designerwall, contemporary chrome faucets and a deep soaker tub, creating a relaxing spa-inspired retreat. ** Step outside your suite and enjoy approximately 3,800 sq. ft. of state-of-the-art urban amenities, designed for today's lifestyle. Residents have access to party room, exercise room, Wi-Fi lounge and pet grooming facility. ** The location is exceptional. Situated directly across from Fairview Mall, restaurants, banks, T&T Supermarket, entertainment. Fairview Public Library, parks and two community centres are also nearby, making this an ideal pedestrian-friendly neighbourhood.Approximately a 7-min walk to Don Mills Subway Station, with easy subway access to downtown Toronto and major universities including the U of T, Toronto Metropolitan University and York U. Seneca College is also just minutes away.For commuters, enjoy convenient access to the DVP, Hwy 401 and Hwy 404.A one-acre public park nearby provides additional green space and a welcome escape from the city. one of North York's most convenient locations - this is urban living at its best. Don't miss this opportunity.
Location
View this property on the map
807 - 128 FAIRVIEW MALL DRIVE, Toronto, M2J0E8
Nearby Schools
Schools near 807 - 128 FAIRVIEW MALL DRIVE
Distances are measured in a straight line from this property.
North East Secondary Alternative School
Secondary school · Grades 9-12
Toronto DSB
2900 Don Mills Rd, Toronto, Ontario, M2J3B6
Woodbine Middle School
Elementary school · Grades 6-8
Toronto DSB
2900 Don Mills Rd, Toronto, Ontario, M2J3B6
Kingslake Public School
Elementary school · Grades JK-5
Toronto DSB
90 Kingslake Rd, North York, Ontario, M2J3E8
Muirhead Public School
Elementary school · Grades JK-5
Toronto DSB
25 Muirhead Rd, Toronto, Ontario, M2J3W3
Georges Vanier Secondary School
Secondary school · Grades 9-12
Toronto DSB
3000 Don Mills Rd, North York, Ontario, M2J3B6
St Timothy Catholic School
Elementary school · Grades JK-8
Toronto CDSB
25 Rochelle Cres, Toronto, Ontario, M2J1Y3
Dallington Public School
Elementary school · Grades JK-5
Toronto DSB
18 Dallington Dr, North York, Ontario, M2J2G3
St Kateri Tekakwitha Catholic School
Elementary school · Grades JK-8
Toronto CDSB
70 Margaret Ave, Toronto, Ontario, M2J4C5
Proximity does not guarantee enrollment eligibility. Verify attendance boundaries and admission requirements with the relevant school board before making a decision.
Estimate Tool
Mortgage Payment Calculator
Estimate monthly principal and interest, then add common carrying costs for a clearer planning number.
Down Payment
$84,000
Mortgage Amount
$336,000
Principal + Interest
$1,943 / mo
5-Year Term Payments
$116,565
Estimated Monthly Carrying Cost
$2,593
Includes principal, interest, property tax, condo fees, and heating estimates.
This is a planning estimate only. It excludes mortgage insurance, lender qualification rules, legal fees, insurance, utilities beyond heating, and other closing or ownership costs.
Helpful Guide
Buying advice and document help
If you are planning a purchase, it helps to understand the buyer process and keep your financing and closing documents organized.
Similar Homes Nearby