
Toronto
Condo in Toronto
$619,999
302 - 128 PEARS AVENUE, Toronto, M5R0A9
MLS Number: C14112376
Beds
2
Baths
1
Listing
For Sale
Type
Condo
Square Feet
700 - 799
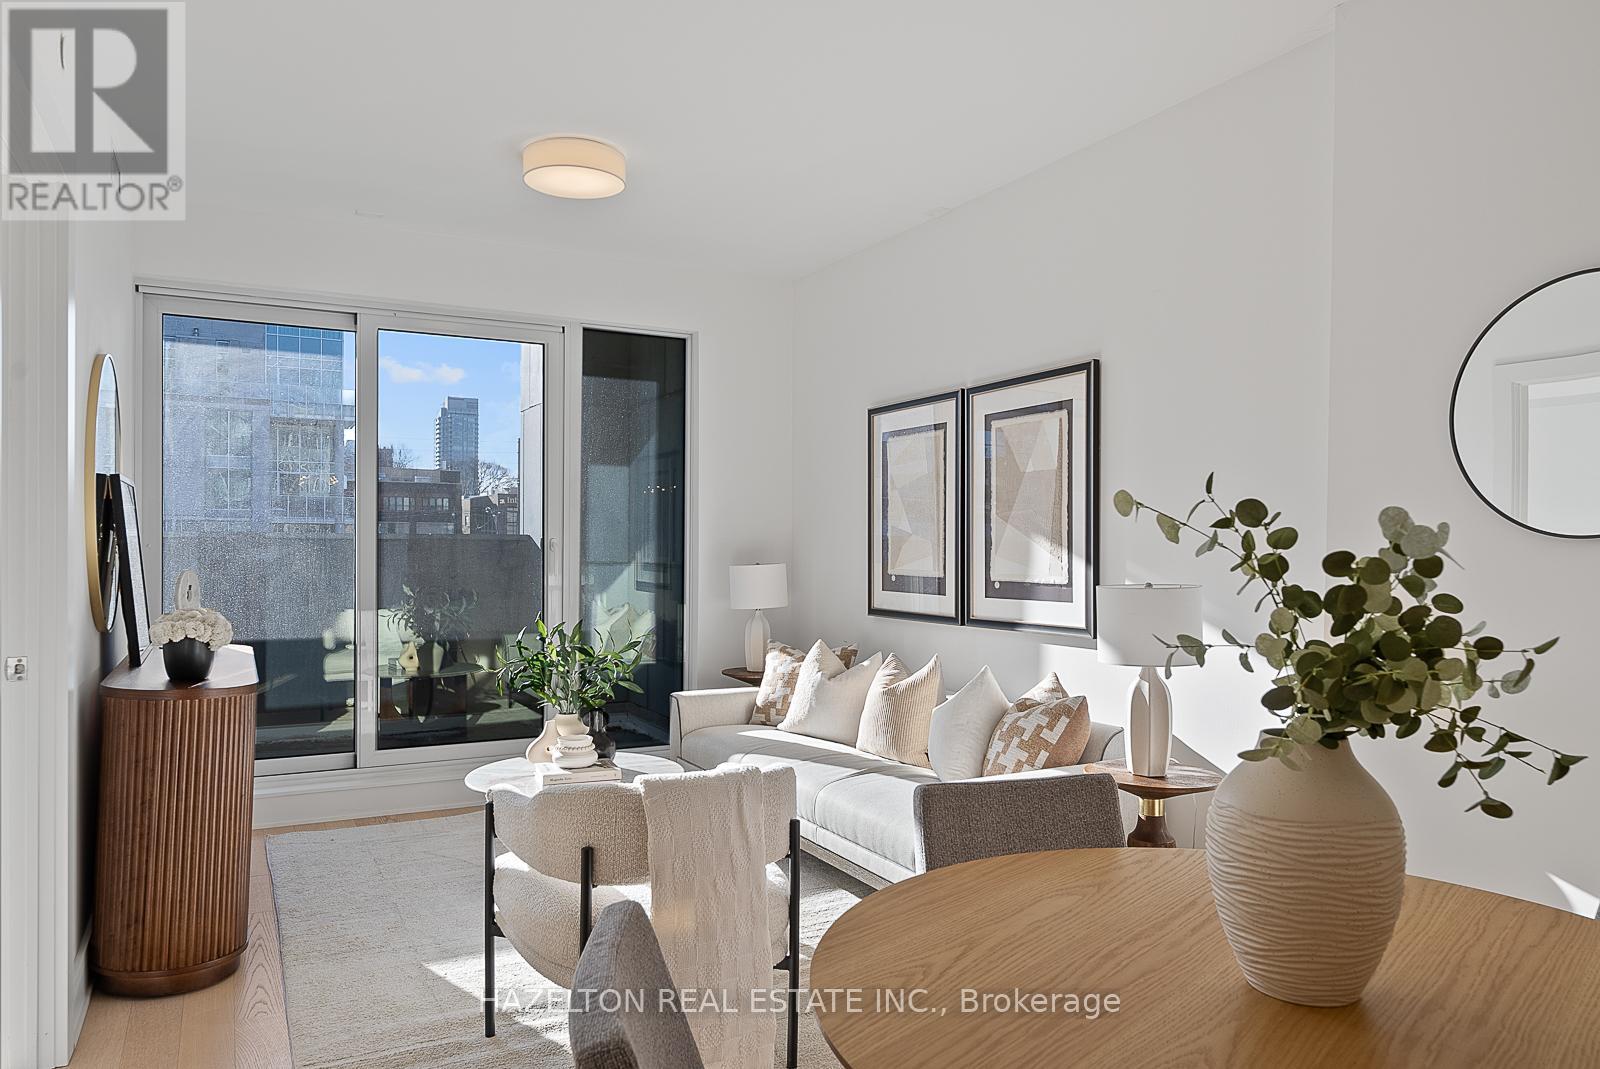
Exceptionally well priced. Simply superb south facing one bedroom plus den/office with a large balcony at the gorgeous Perry. These are not typical finishes , the Perry has been designed with an elevated quality of finishes, including custom built closets and millwork, hardwood, fixtures and top of the line appliances. Recently built at Avenue /Davenport, just steps to Yorkville, Ramsden Park, 3 subway stops, Whole Foods etc. Excellent use of space, well laid out to provide fabulous open concept entertaining are plus a 'work from home' area ,ideal for a large desk. Flooded with sunshine from floor to ceiling windows, this may be your perfect city home . Generously sized kitchen with a centre island, stacked laundry, lots of closet space and a decadent spa like 4 piece bath. Wide plank hardwood floors. 24 hour concierge, great gym and party/meeting amenity space. Tremendous opportunity ; move in and start enjoying your life! **EXTRAS** Outstanding value at this price f 725 sq feet inside with an additional 84 sq ft balcony. See attached floor plan. Quick closing possible.
Location
View this property on the map
302 - 128 PEARS AVENUE, Toronto, M5R0A9
Nearby Schools
Schools near 302 - 128 PEARS AVENUE
Distances are measured in a straight line from this property.
Cottingham Junior Public School
Elementary school · Grades JK-6
Toronto DSB
85 Birch Ave, Toronto, Ontario, M4V1E3
Jesse Ketchum Junior and Senior Public School
Elementary school · Grades JK-8
Toronto DSB
61 Davenport Rd, Toronto, Ontario, M5R1H4
Huron Street Junior Public School
Elementary school · Grades JK-6
Toronto DSB
541 Huron St, Toronto, Ontario, M5R2R6
Brown Junior Public School
Elementary school · Grades JK-6
Toronto DSB
454 Avenue Rd, Toronto, Ontario, M4V2J1
Rosedale Junior Public School
Elementary school · Grades JK-6
Toronto DSB
22 South Dr, Toronto, Ontario, M4W1R1
St Joseph's College School
Secondary school · Grades 9-12
Toronto CDSB
74 Wellesley St W, Toronto, Ontario, M5S1C4
Hillcrest Community School
Elementary school · Grades JK-6
Toronto DSB
44 Hilton Ave, Toronto, Ontario, M5R3E6
Palmerston Avenue Junior Public School
Elementary school · Grades JK-6
Toronto DSB
734 Palmerston Ave, Toronto, Ontario, M6G2R4
Proximity does not guarantee enrollment eligibility. Verify attendance boundaries and admission requirements with the relevant school board before making a decision.
Estimate Tool
Mortgage Payment Calculator
Estimate monthly principal and interest, then add common carrying costs for a clearer planning number.
Down Payment
$124,000
Mortgage Amount
$495,999
Principal + Interest
$2,868 / mo
5-Year Term Payments
$172,072
Estimated Monthly Carrying Cost
$3,518
Includes principal, interest, property tax, condo fees, and heating estimates.
This is a planning estimate only. It excludes mortgage insurance, lender qualification rules, legal fees, insurance, utilities beyond heating, and other closing or ownership costs.
Helpful Guide
Buying advice and document help
If you are planning a purchase, it helps to understand the buyer process and keep your financing and closing documents organized.
Similar Homes Nearby