
Toronto
Detached in Toronto
$2,799,000
129 INDIAN ROAD, Toronto, M6R2V5
MLS Number: W14118114
Beds
11
Baths
6
Listing
For Sale
Type
Detached
Square Feet
3,500 - 5,000
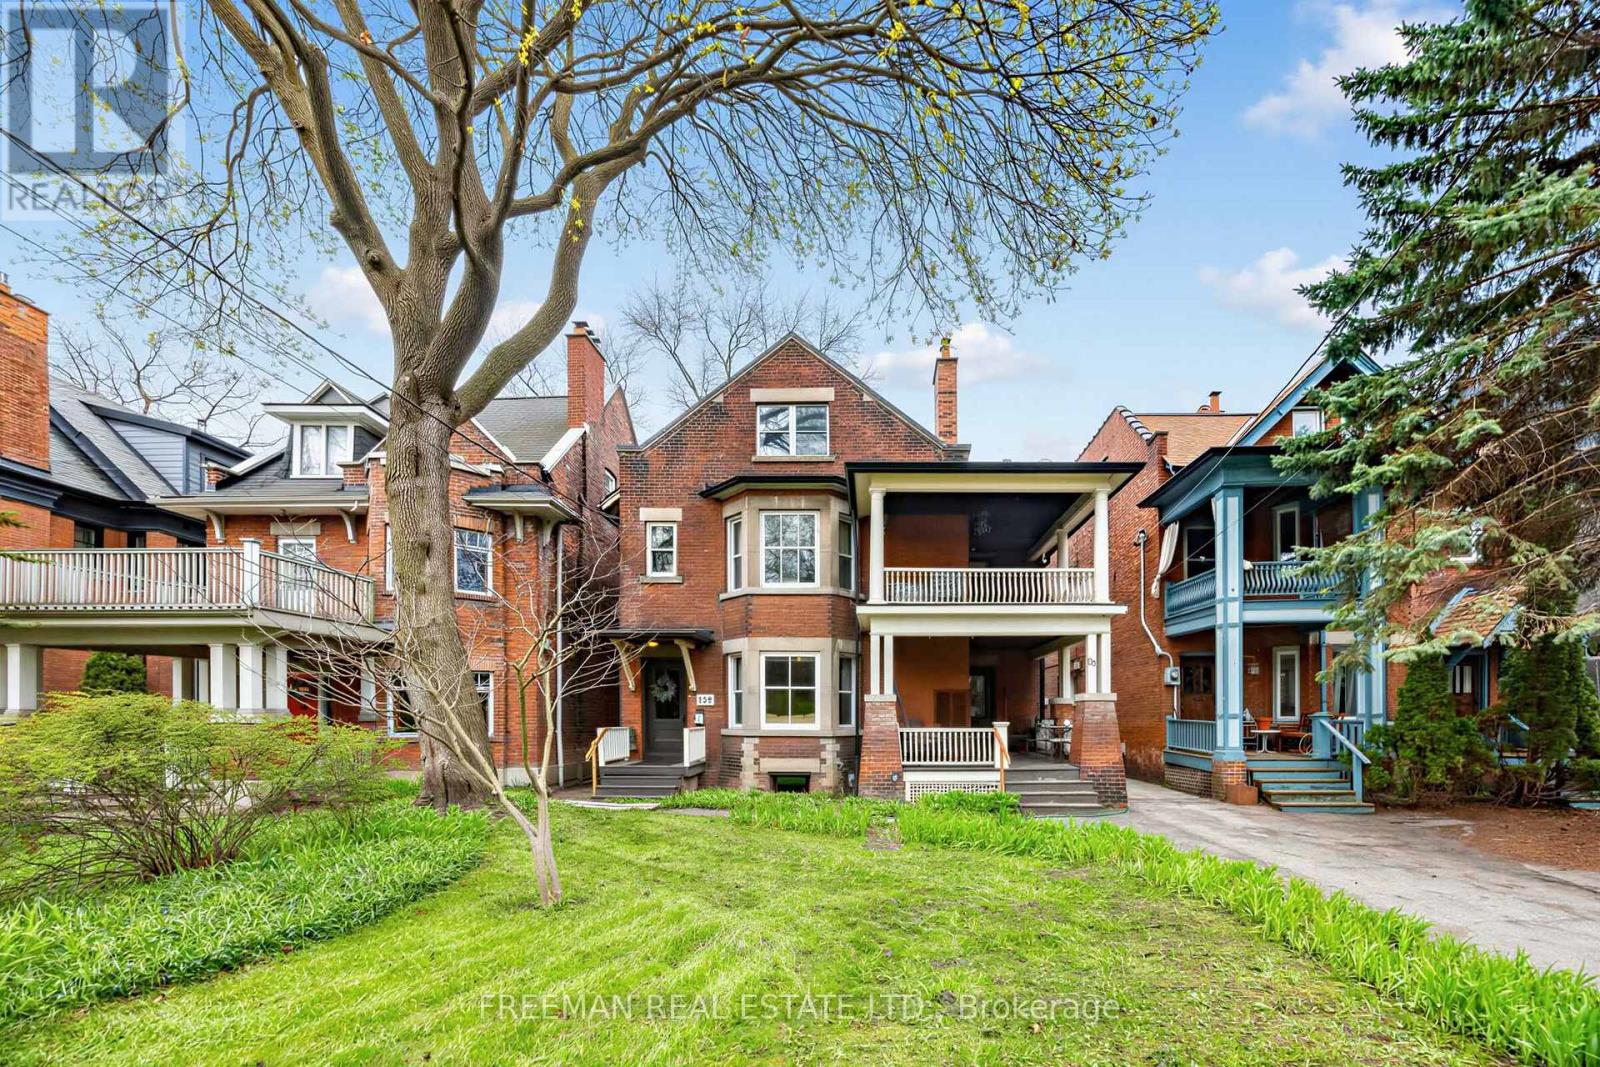
Magnificently situated in the heart of High Park, this fully detached, three-storey solid brick landmark property occupies an extraordinary 43' x 230' lot and offers over 6,350 sq. ft. of finished living space. A truly exceptional offering, the property blends timeless turn-of-the-century character with thoughtful modern improvements and remarkable scale. Currently configured as five self-contained suites, the property generates approximately $200,000 in annual income, presenting an outstanding investment opportunity with significant upside in one of Toronto's most coveted neighbourhoods. For end-users, vacant possession can be provided, offering the flexibility to occupy, renovate or reimagine the property without the complexities of tenant turnover. The expansive footprint and versatile layout are equally suited to creating an extraordinary custom family home or an exceptional multi-generational residence, with generous space, privacy and comfort for multiple generations under one roof. The remarkable lot depth and substantial proportions offer tremendous potential for future customization, while the architectural character and prestigious setting create an offering that is virtually impossible to replicate. A rare convergence of location, land, income and character, this remarkable property offers endless possibilities for investors, end-users and multi-generational families alike. Opportunities of this caliber are exceptionally rare, making this a truly signature High Park property with the potential to become a legacy estate for generations to come. Don't miss out on this irreplaceable offering on iconic Indian Rd in Prestigious High Park.
Location
View this property on the map
129 INDIAN ROAD, Toronto, M6R2V5
Nearby Schools
Schools near 129 INDIAN ROAD
Distances are measured in a straight line from this property.
Garden Avenue Junior Public School
Elementary school · Grades JK-6
Toronto DSB
225 Garden Ave, Toronto, Ontario, M6R1M9
St Vincent de Paul Catholic School
Elementary school · Grades JK-8
Toronto CDSB
116 Fermanagh Ave, Toronto, Ontario, M6R1M2
Fern Avenue Junior and Senior Public School
Elementary school · Grades JK-8
Toronto DSB
128 Fern Ave, Toronto, Ontario, M6R1K3
Howard Junior Public School
Elementary school · Grades JK-6
Toronto DSB
30 Marmaduke St, Toronto, Ontario, M6R1T2
Parkdale Junior and Senior Public School
Elementary school · Grades JK-8
Toronto DSB
78 Seaforth Ave, Toronto, Ontario, M6K3L2
École élémentaire Toronto Ouest
Elementary school · Grades 7-8
CS Viamonde
330 Lansdowne avenue, Toronto, Ontario, M6H3Y1
École secondaire Toronto Ouest
Secondary school · Grades 9-12
CS Viamonde
330 Lansdowne avenue, Toronto, Ontario, M6H3Y1
Bishop Marrocco/Thomas Merton Catholic Secondary School
Secondary school · Grades 9-12
Toronto CDSB
1515 Bloor St W, Toronto, Ontario, M6P1A3
Proximity does not guarantee enrollment eligibility. Verify attendance boundaries and admission requirements with the relevant school board before making a decision.
Estimate Tool
Mortgage Payment Calculator
Estimate monthly principal and interest, then add common carrying costs for a clearer planning number.
Down Payment
$559,800
Mortgage Amount
$2,239,200
Principal + Interest
$12,947 / mo
5-Year Term Payments
$776,822
Estimated Monthly Carrying Cost
$13,597
Includes principal, interest, property tax, condo fees, and heating estimates.
This is a planning estimate only. It excludes mortgage insurance, lender qualification rules, legal fees, insurance, utilities beyond heating, and other closing or ownership costs.
Helpful Guide
Buying advice and document help
If you are planning a purchase, it helps to understand the buyer process and keep your financing and closing documents organized.
Similar Homes Nearby