
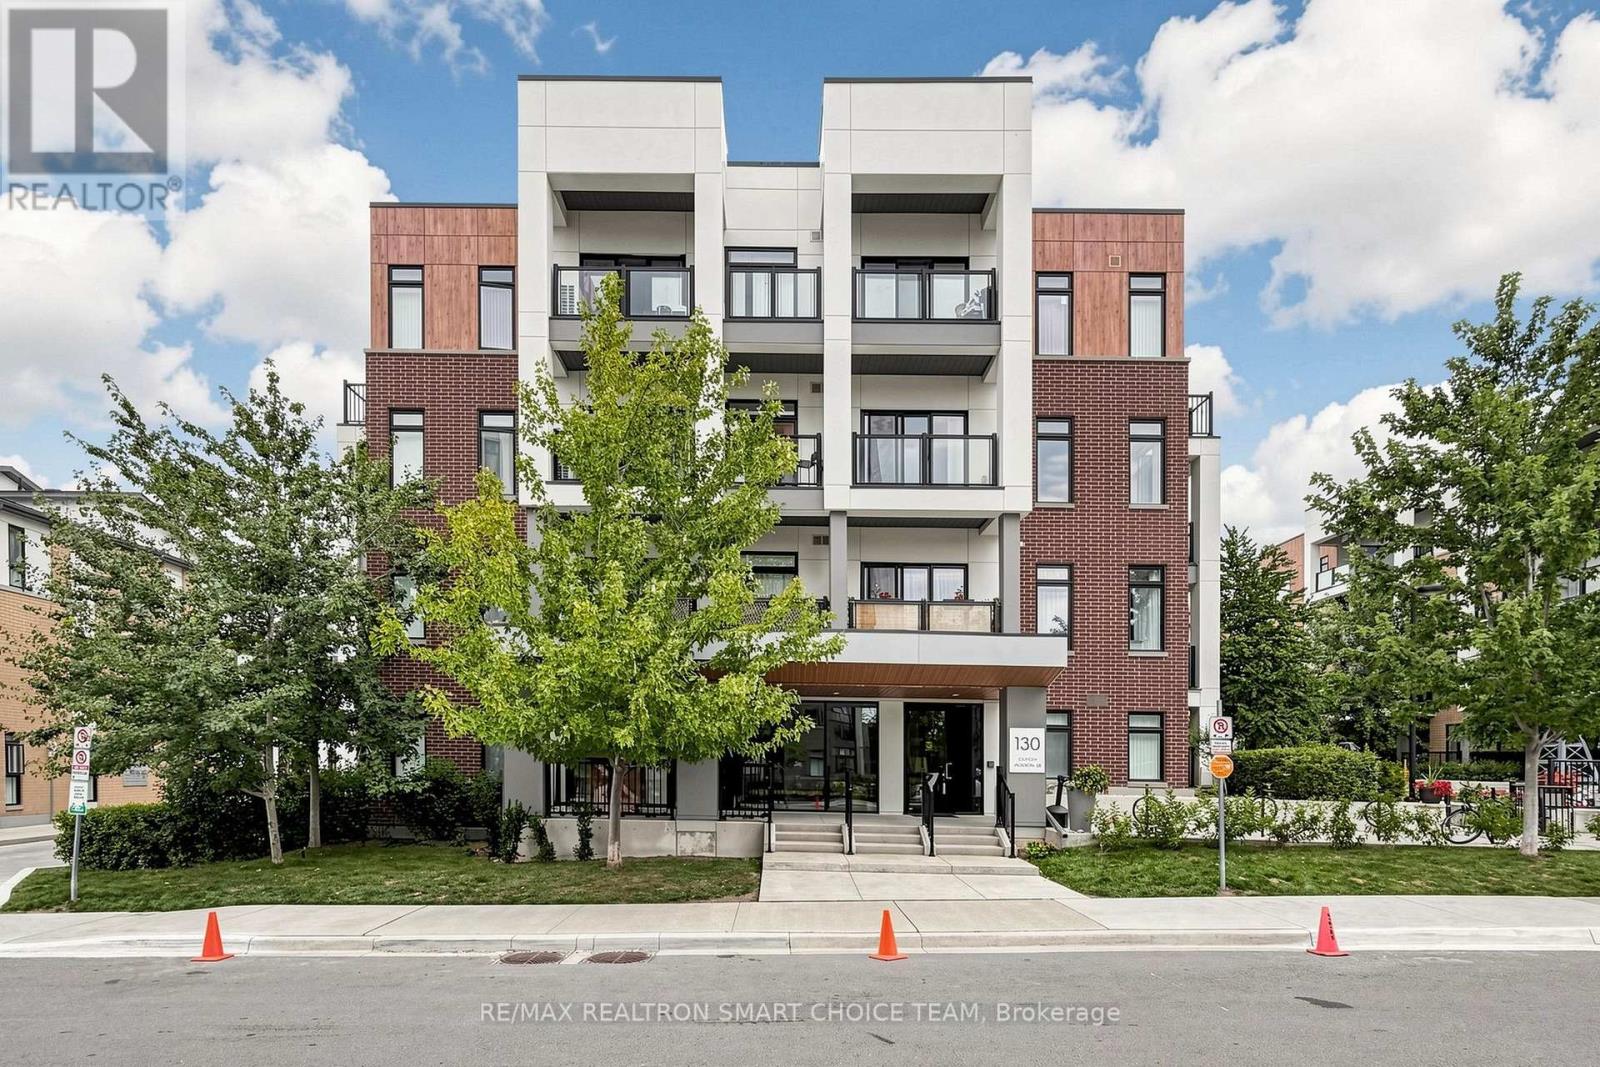
Toronto
Condo in Toronto
$449,000
108 - 130 CANON JACKSON DRIVE, Toronto, M5M0B7
MLS Number: W13868656
Beds
1
Baths
1
Listing
For Sale
Type
Condo
Square Feet
500 - 599
*ONE Of A KIND* 1 Bedroom Corner Unit With ***423 SQFT Of Terrace (Outdoor Living)*** A Bright And Stylish Corner 1-Bedroom Residence In The Sought-After Daniels Keelesdale Community. WALK To Keelesdale LRT Station! This Unique Unit, Offers A Modern Urban Living With High Ceilings, Expansive Floor-To-Ceiling Windows, And An Open-Concept Layout Filled With Natural Light. The Sleek Kitchen Features Quartz Countertops And Contemporary Cabinetry, While The True Showstopper Is The Impressive Private 423 Sq. Ft. Outdoor Space-Perfect For Patio Seating, BBQs, Gardening, Entertaining, Or Simply Relaxing In The Sun, Giving This Condo The Feel Of A 1-Bedroom Townhouse With Its Own Backyard-Style Retreat. Set Within A Thoughtfully Planned Community, Residents Enjoy Access To Excellent Amenities Including A Fitness Centre, Yoga Studio, Private Playground For Families, Expansive Party Room, Co-Working Space, BBQ And Outdoor Dining Areas, Pet Wash Station, Community Gardens, Landscaped Gathering Areas, Walking And Cycling Trails, And Nearby Green Space. The Location Is Equally Impressive, With Convenient Access To TTC And The Eglinton Crosstown LRT, Plus Quick Connections To Highways 401 And 400, Yorkdale Mall, Walmart, Grocery Stores, Pharmacies, Restaurants, Parks, And Everyday Conveniences. A Rare Combination Of Modern Design, Exceptional Private Outdoor Space, Strong Transit Access, And Outstanding Community Amenities-This One-Of-A-Kind Corner Suite Is Not To Be Missed!!
Location
View this property on the map
108 - 130 CANON JACKSON DRIVE, Toronto, M5M0B7
Nearby Schools
Schools near 108 - 130 CANON JACKSON DRIVE
Distances are measured in a straight line from this property.
Immaculate Conception Catholic School
Elementary school · Grades JK-8
Toronto CDSB
23 Comay Rd, Toronto, Ontario, M6M2K9
Charles E Webster Public School
Elementary school · Grades JK-8
Toronto DSB
1900 Keele St, York, Ontario, M6M3X7
George Anderson Public School
Elementary school · Grades JK-5
Toronto DSB
30 George Anderson Dr, North York, Ontario, M6M2Y8
Keelesdale Junior Public School
Elementary school · Grades JK-6
Toronto DSB
200 Bicknell Ave, York, Ontario, M6M4G9
Silverthorn Community School
Elementary school · Grades JK-8
Toronto DSB
300 Kane Ave, Toronto, Ontario, M6M3P1
York Memorial Collegiate Institute
Secondary school · Grades 9-12
Toronto DSB
1700 Keele Street, York, Ontario, M6M3W5
Joyce Public School
Elementary school · Grades JK-6
Toronto DSB
26 Joyce Pkwy, North York, Ontario, M6B2S9
St Francis Xavier Catholic School
Elementary school · Grades JK-8
Toronto CDSB
53 Gracefield Ave, Toronto, Ontario, M6L1L3
Proximity does not guarantee enrollment eligibility. Verify attendance boundaries and admission requirements with the relevant school board before making a decision.
Estimate Tool
Mortgage Payment Calculator
Estimate monthly principal and interest, then add common carrying costs for a clearer planning number.
Down Payment
$89,800
Mortgage Amount
$359,200
Principal + Interest
$2,077 / mo
5-Year Term Payments
$124,613
Estimated Monthly Carrying Cost
$2,727
Includes principal, interest, property tax, condo fees, and heating estimates.
This is a planning estimate only. It excludes mortgage insurance, lender qualification rules, legal fees, insurance, utilities beyond heating, and other closing or ownership costs.
Helpful Guide
Buying advice and document help
If you are planning a purchase, it helps to understand the buyer process and keep your financing and closing documents organized.
Similar Homes Nearby