
Toronto
Detached in Toronto
$889,000
130 PORTSDOWN ROAD, Toronto, M1P1V5
MLS Number: E13739394
Beds
6
Baths
3
Listing
For Sale
Type
Detached
Square Feet
700 - 1,100
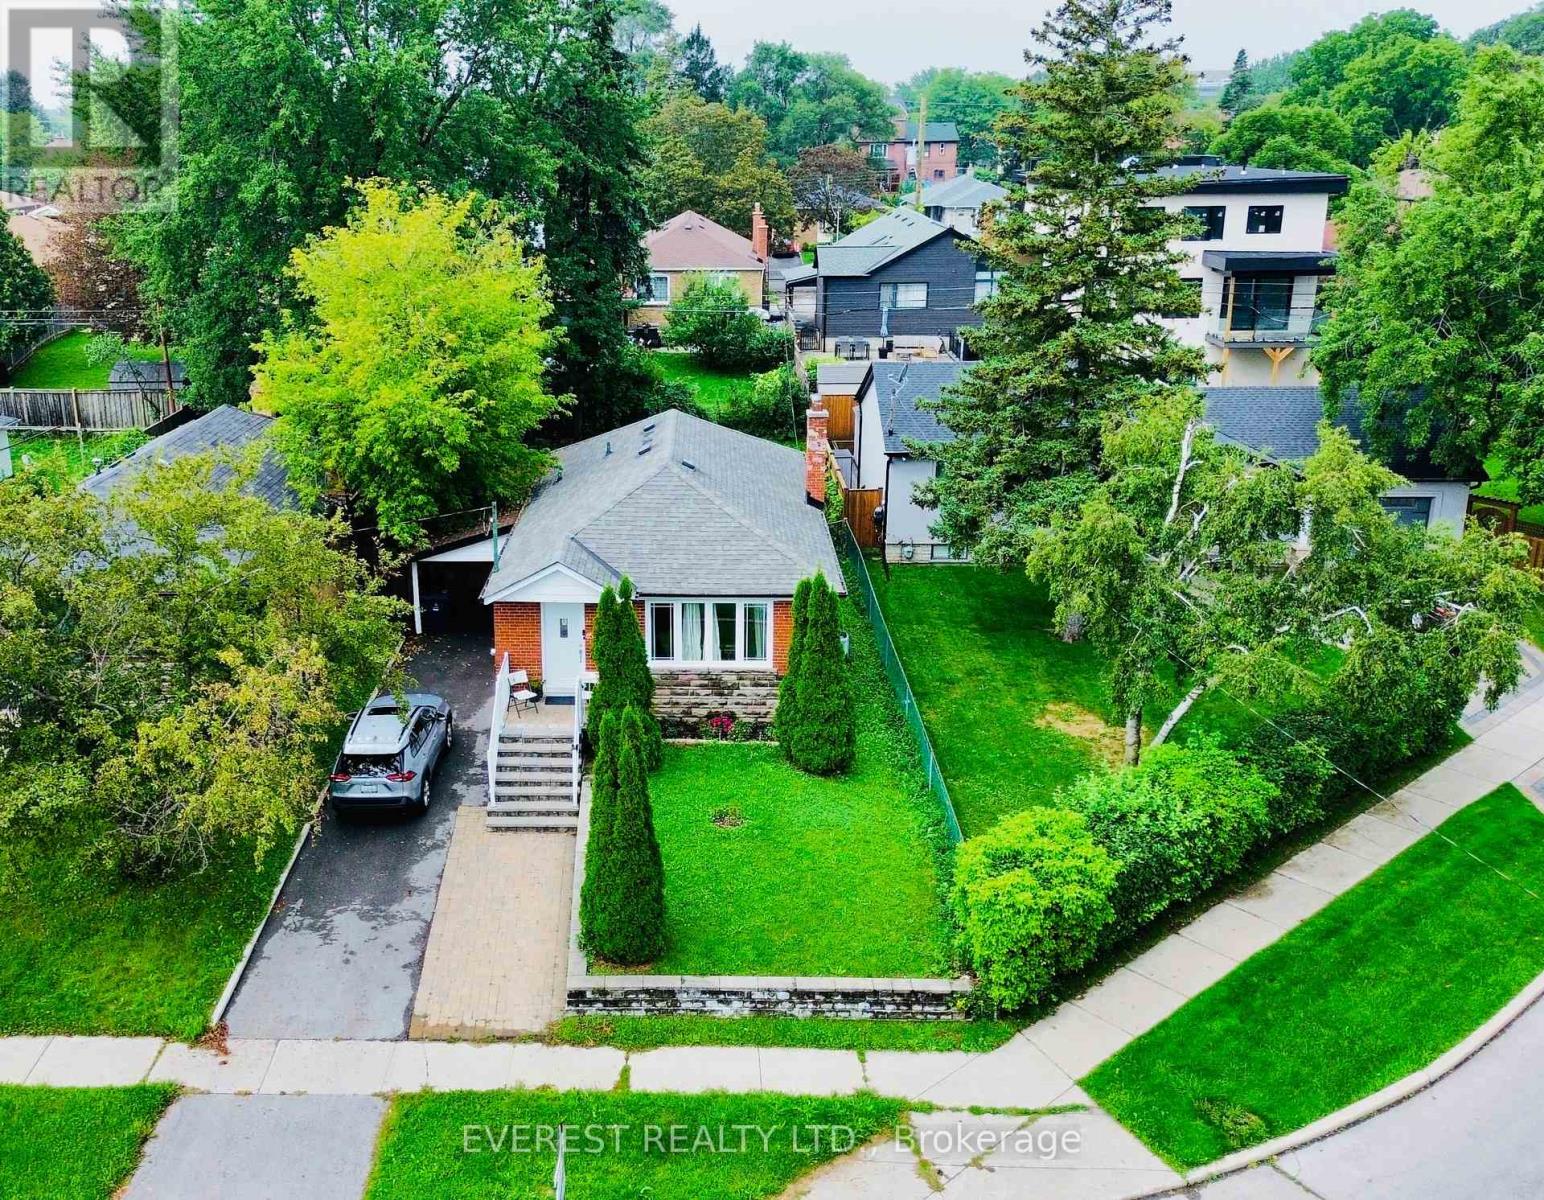
DON'T MISS THIS ONE! Rarely Offered 3+3 Bedroom Detached Bungalow in Prime Dorset Park! This beautifully maintained home offers the perfect combination of space, flexibility, upgrades & location! Bright, sun-filled main floor features newer hardwood flooring, 3 spacious bedrooms, stylish bathrooms, pot lights & a modern kitchen with granite countertops, stainless steel appliances and elegant backsplash. Finished basement with 3 bedrooms, newer vinyl flooring & separate entrance provides excellent flexibility for extended family or potential rental income. Enjoy a private, fenced backyard-perfect for children, pets, entertaining & summer BBQs. Ideally located on a quiet, family-friendly street minutes to Highway 401, Kennedy Road, Kennedy Subway Station, TTC, schools, parks, supermarkets, shopping & Kennedy Commons Plaza. Whether you're a growing family, first-time buyer or investor, this home checks all the boxes. A rare opportunity to own a versatile detached bungalow in the heart of Scarborough-move in, enjoy and make it yours! A Must See!
Location
View this property on the map
130 PORTSDOWN ROAD, Toronto, M1P1V5
Nearby Schools
Schools near 130 PORTSDOWN ROAD
Distances are measured in a straight line from this property.
Ellesmere-Statton Public School
Elementary school · Grades JK-8
Toronto DSB
739 Ellesmere Rd, Toronto, Ontario, M1P2W1
Dorset Park Public School
Elementary school · Grades JK-8
Toronto DSB
28 Blaisdale Rd, Scarborough, Ontario, M1P1V6
Manhattan Park Junior Public School
Elementary school · Grades JK-6
Toronto DSB
90 Manhattan Dr, Scarborough, Ontario, M1R3V8
St Lawrence Catholic School
Elementary school · Grades JK-8
Toronto CDSB
2216 Lawrence Ave E, Toronto, Ontario, M1P2P9
Winston Churchill Collegiate Institute
Secondary school · Grades 9-12
Toronto DSB
2239 Lawrence Ave E, Toronto, Ontario, M1P2P7
General Crerar Public School
Elementary school · Grades JK-8
Toronto DSB
30 McGregor Rd, Scarborough, Ontario, M1P1C8
Buchanan Public School
Elementary school · Grades JK-8
Toronto DSB
4 Bucannan Rd, Scarborough, Ontario, M1R3V3
Glamorgan Junior Public School
Elementary school · Grades JK-6
Toronto DSB
51 Antrim Cres, Scarborough, Ontario, M1P4N4
Proximity does not guarantee enrollment eligibility. Verify attendance boundaries and admission requirements with the relevant school board before making a decision.
Estimate Tool
Mortgage Payment Calculator
Estimate monthly principal and interest, then add common carrying costs for a clearer planning number.
Down Payment
$177,800
Mortgage Amount
$711,200
Principal + Interest
$4,112 / mo
5-Year Term Payments
$246,729
Estimated Monthly Carrying Cost
$4,762
Includes principal, interest, property tax, condo fees, and heating estimates.
This is a planning estimate only. It excludes mortgage insurance, lender qualification rules, legal fees, insurance, utilities beyond heating, and other closing or ownership costs.
Helpful Guide
Buying advice and document help
If you are planning a purchase, it helps to understand the buyer process and keep your financing and closing documents organized.
Similar Homes Nearby