
Toronto
Condo Townhouse in Toronto
$679,900
416 - 130 WIDDICOMBE HILL BOULEVARD, Toronto, M9R0A9
MLS Number: W14131162
Beds
2
Baths
2
Listing
For Sale
Type
Condo Townhouse
Square Feet
900 - 999
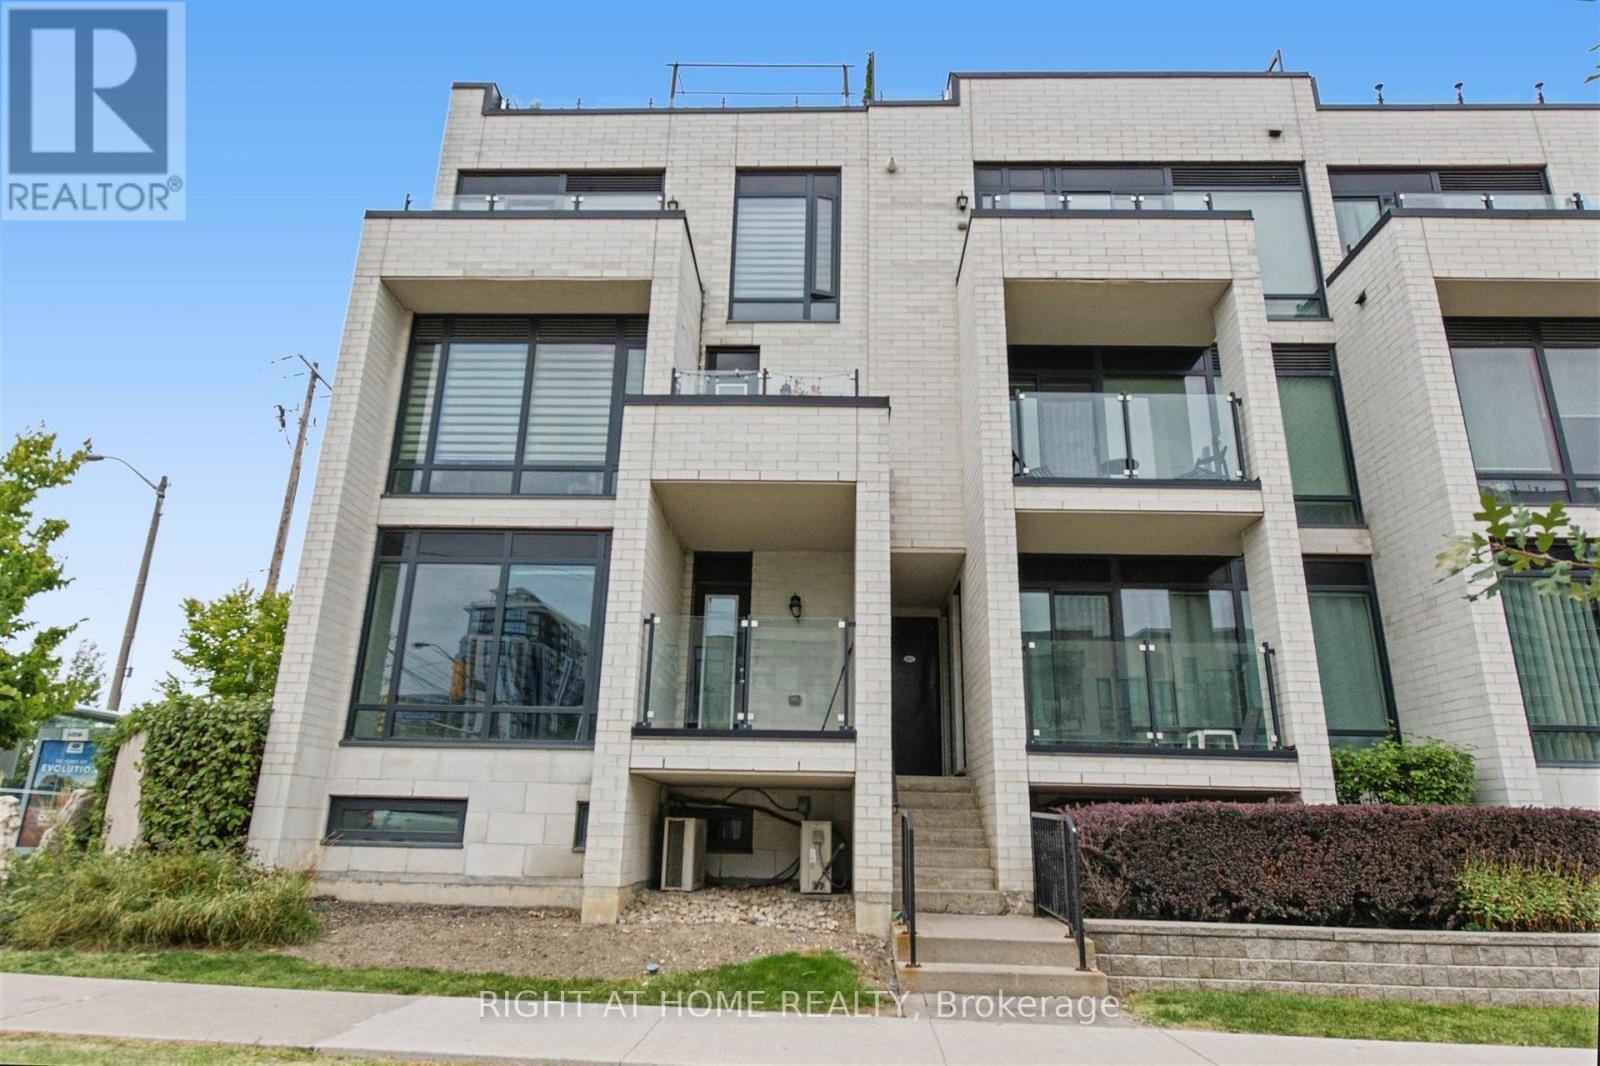
Bright, spacious and rarely available End-Unit Upper-Level 2 bedroom Townhome. Conveniently located in central Etobicoke, this community oriented townhouse development combines privacy, peaceful surroundings, greenspace and contemporary finishes that provides a great low maintenance living experience. Meticulously maintained with true pride of ownership. Main floor offers an open concept design combining the kitchen living/dining space, stainless steel appliances, granite counter tops, updated subway tile backsplash, walkout to a balcony overlooking the courtyard. Second floor offers 2 spacious bedrooms with floor to ceiling windows overlooking the courtyard, 4 pc bathroom and laundry. Laminate flooring throughout; updated carpet on the staircases. 3rd floor offers an office space and a large private rooftop terrace; almost 300 square feet of outdoor space, complete with gas/water line. Includes a locker and an exclusive parking space. Steps to the upcoming Eglinton LRT, offering excellent transit access. Mins to 427/401/QEW/27/407, Pearson Airport, steps away from restaurants, LCBO, banks and Metro. Close to the brand-new Buttonwood Public School, parks, everyday amenities.
Location
View this property on the map
416 - 130 WIDDICOMBE HILL BOULEVARD, Toronto, M9R0A9
Nearby Schools
Schools near 416 - 130 WIDDICOMBE HILL BOULEVARD
Distances are measured in a straight line from this property.
ÉÉC Notre-Dame-de-Grâce
Elementary school · Grades JK-8
CS catholique MonAvenir
59 Clement Road, Etobicoke, Ontario, M9R1Y5
Martingrove Collegiate Institute
Secondary school · Grades 9-12
Toronto DSB
50 Winterton Dr, Etobicoke, Ontario, M9B3G7
Central Etobicoke High School
Secondary school · Grades 9-12
Toronto DSB
10 Denfield St, Toronto, Ontario, M9R3H1
St Marcellus Catholic School
Elementary school · Grades JK-8
Toronto CDSB
15 Denfield St, Toronto, Ontario, M9R3H2
Princess Margaret Junior School
Elementary school · Grades JK-5
Toronto DSB
65 Tromley Dr, Etobicoke, Ontario, M9B5Y7
John G Althouse Middle School
Elementary school · Grades 6-8
Toronto DSB
130 Lloyd Manor Rd, Etobicoke, Ontario, M9B5K1
Dixon Grove Junior Middle School
Elementary school · Grades JK-8
Toronto DSB
315 The Westway, Etobicoke, Ontario, M9R1H1
Kipling Collegiate Institute
Secondary school · Grades 9-12
Toronto DSB
380 The Westway, Etobicoke, Ontario, M9R1H4
Proximity does not guarantee enrollment eligibility. Verify attendance boundaries and admission requirements with the relevant school board before making a decision.
Estimate Tool
Mortgage Payment Calculator
Estimate monthly principal and interest, then add common carrying costs for a clearer planning number.
Down Payment
$135,980
Mortgage Amount
$543,920
Principal + Interest
$3,145 / mo
5-Year Term Payments
$188,696
Estimated Monthly Carrying Cost
$3,795
Includes principal, interest, property tax, condo fees, and heating estimates.
This is a planning estimate only. It excludes mortgage insurance, lender qualification rules, legal fees, insurance, utilities beyond heating, and other closing or ownership costs.
Helpful Guide
Buying advice and document help
If you are planning a purchase, it helps to understand the buyer process and keep your financing and closing documents organized.
Similar Homes Nearby