
Toronto
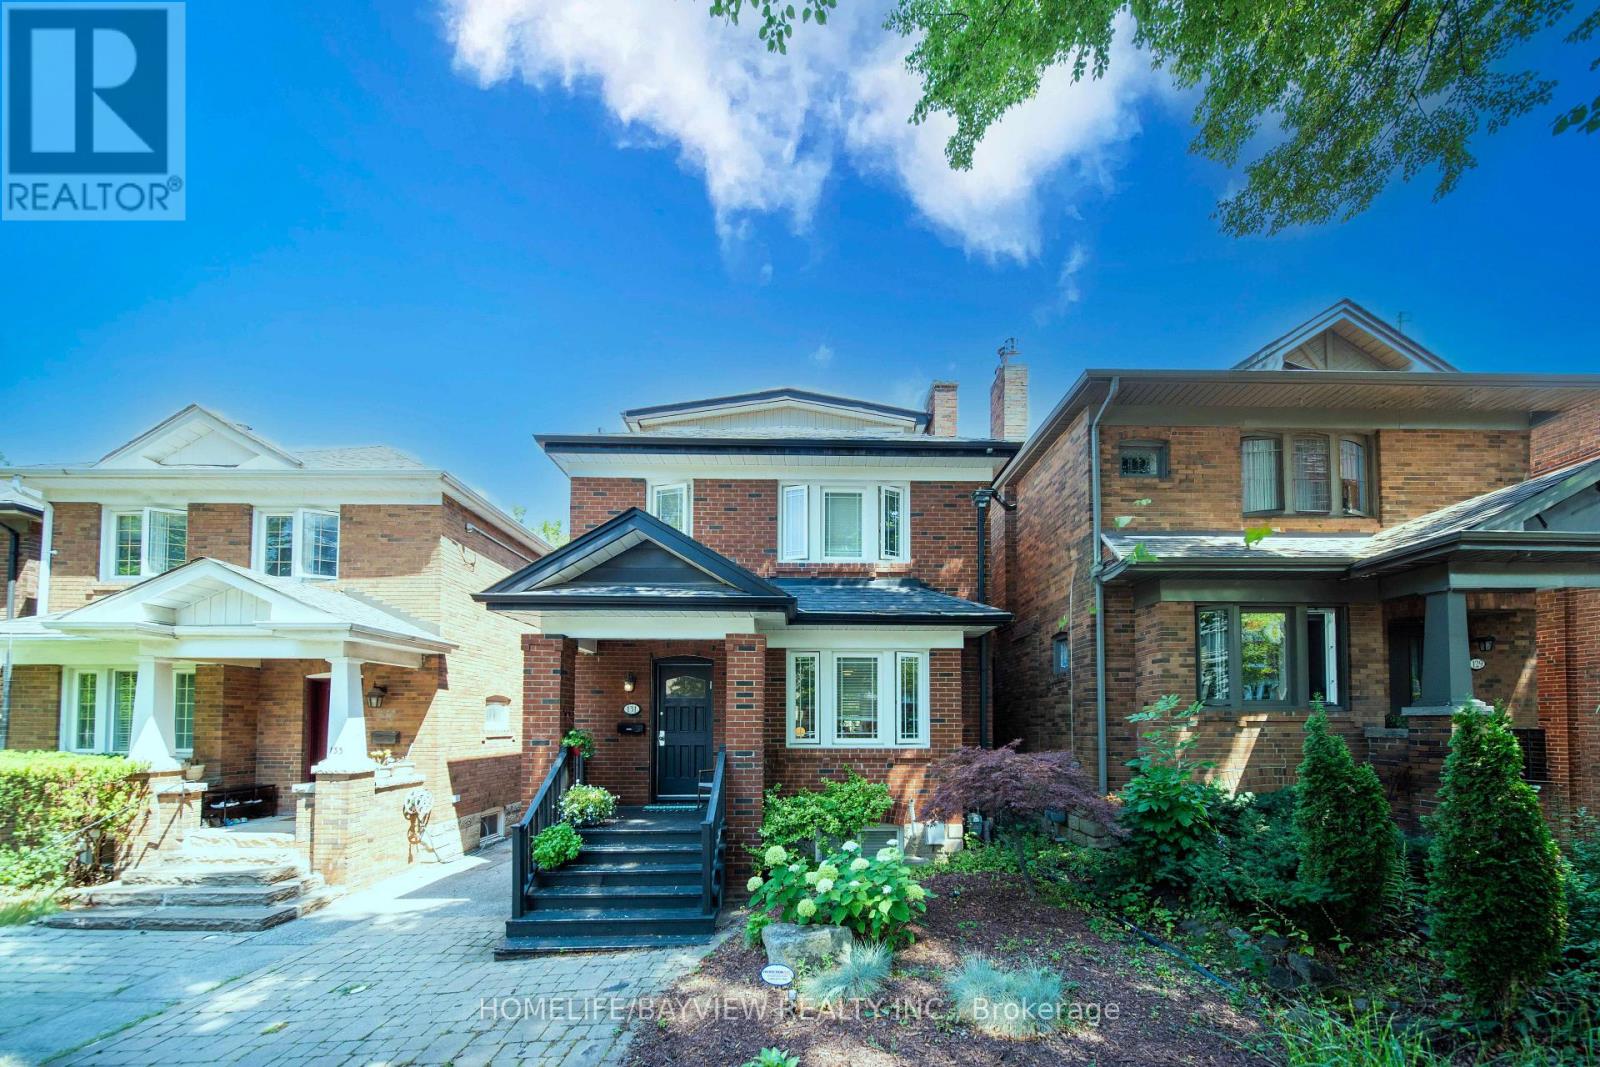
Detached in Toronto
$1,889,000
131 HEDDINGTON AVENUE, Toronto, M5N2K9
MLS Number: C13660540
Beds
4
Baths
2
Listing
For Sale
Type
Detached
Square Feet
1,500 - 2,000
Welcome to this beautifully updated four-bedroom family residence nestled on a quiet, tree-lined street in the heart of prestigious Lawrence Park, one of Toronto's most sought-after and established neighbourhoods. Offering approximately 2,300 sq. ft. of finished living space, this exceptional home blends timeless charm with modern updates. The sun-filled interior features hardwood floors, a stylish updated kitchen, updated bathrooms, and spacious principal rooms ideal for both everyday living and entertaining.The finished lower level with a separate entrance, high ceilings, and a cozy fireplace provides outstanding flexibility for extended family, guests, or a recreation area. The sun-filled third floor features a spacious fourth bedroom, creating a private retreat that can also serve as a luxurious primary suite, home office, or sitting area.Step outside to a professionally landscaped backyard featuring a spacious deck, ideal for outdoor entertaining and summer gatherings.Located in the highly sought-after Allenby School district and just minutes to top-rated public and private schools, beautiful parks, Avenue Road and Yonge Street amenities, boutique shops, fine dining, transit, and the Eglinton Crosstown LRT.A rare opportunity to own a beautifully updated four-bedroom home in one of Toronto's most prestigious and family-friendly communities.
Location
View this property on the map
131 HEDDINGTON AVENUE, Toronto, M5N2K9
Nearby Schools
Schools near 131 HEDDINGTON AVENUE
Distances are measured in a straight line from this property.
Allenby Junior Public School
Elementary school · Grades JK-6
Toronto DSB
391 St Clements Ave, Toronto, Ontario, M5N1M2
North Preparatory Junior Public School
Elementary school · Grades JK-6
Toronto DSB
1100 Spadina Rd, Toronto, Ontario, M5N2M6
Marshall McLuhan Catholic Secondary School
Secondary school · Grades 9-12
Toronto CDSB
1107 Avenue Rd, Toronto, Ontario, M5N3B1
Oriole Park Junior Public School
Elementary school · Grades JK-6
Toronto DSB
80 Braemar Ave, Toronto, Ontario, M5P2L4
Forest Hill Collegiate Institute
Secondary school · Grades 9-12
Toronto DSB
730 Eglinton Ave W, Toronto, Ontario, M5N1B9
Forest Hill Junior and Senior Public School
Elementary school · Grades JK-8
Toronto DSB
78 Dunloe Rd, Toronto, Ontario, M5P2T6
John Ross Robertson Junior Public School
Elementary school · Grades JK-6
Toronto DSB
130 Glengrove Ave W, Toronto, Ontario, M4R1P2
St Monica Catholic School
Elementary school · Grades JK-8
Toronto CDSB
14 Broadway Ave, Toronto, Ontario, M4P1T4
Proximity does not guarantee enrollment eligibility. Verify attendance boundaries and admission requirements with the relevant school board before making a decision.
Estimate Tool
Mortgage Payment Calculator
Estimate monthly principal and interest, then add common carrying costs for a clearer planning number.
Down Payment
$377,800
Mortgage Amount
$1,511,200
Principal + Interest
$8,738 / mo
5-Year Term Payments
$524,265
Estimated Monthly Carrying Cost
$9,388
Includes principal, interest, property tax, condo fees, and heating estimates.
This is a planning estimate only. It excludes mortgage insurance, lender qualification rules, legal fees, insurance, utilities beyond heating, and other closing or ownership costs.
Helpful Guide
Buying advice and document help
If you are planning a purchase, it helps to understand the buyer process and keep your financing and closing documents organized.
Similar Homes Nearby