
Toronto
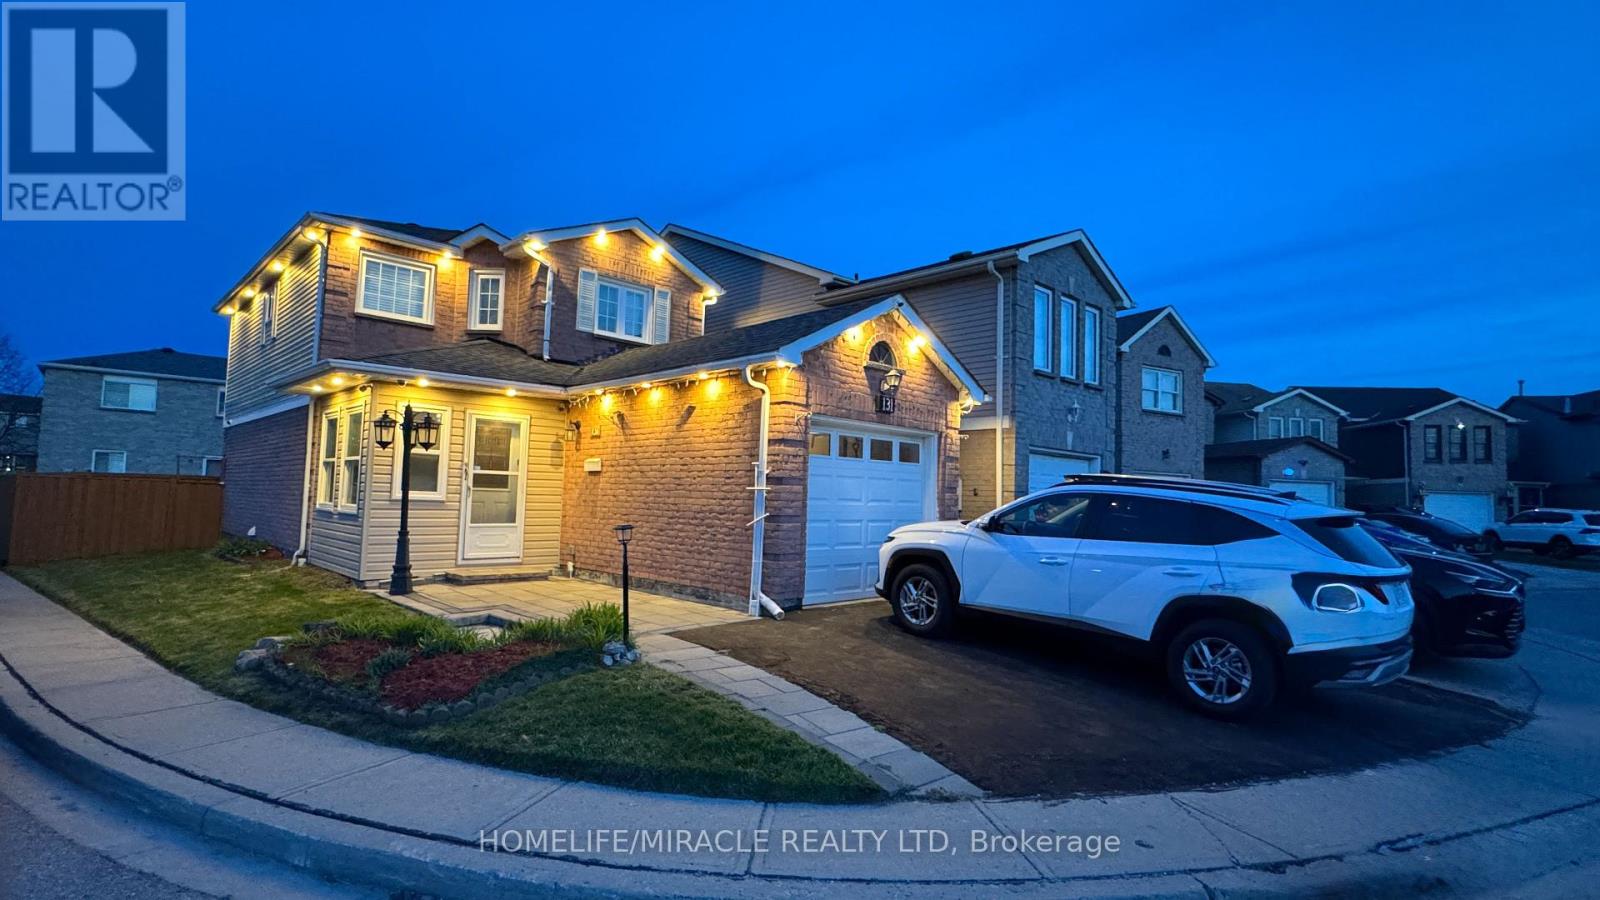
Detached in Toronto
$949,000
131 PLUMROSE PATHWAY, Toronto, M1B4B6
MLS Number: E13030930
Beds
5
Baths
4
Listing
For Sale
Type
Detached
Square Feet
1,100 - 1,500
Must See *Location* Rare Opportunity To Live In This Gorgeous Spacious Detached Home, NewlyRenovated all over, Move in Ready Large 3+2 Bedroom, 2+1+1 Bath, Perfect for Growing Family/Investor with interlock frontage near TTC ROUTE #131, Convenient, large Encld Porch, XlargeDeck, BBQ area. Open Concept, Modern style Vinyl Floor Throughout 1-2 fl, Huge Windows InRooms. Fresh Painted, Renovated Kitchen W/New Modern Wifi Appliances, Quartz C/Top, Double Sink, Backsplash & Lots Pot lights. Prim Bdrm W/4Pc Ensuite. Fully Redone Both Stairs. Bsmt W/ GreatPotential income, New W+D 2025, ExtraWidened Driving Way Easy Park 2 Cars! Excellent School! Family Friendly Neighbourhood, Steps To Schools, Parks, Mall, Place Of Worship, Restaurants, Groceries And More. Easy Access To Hwy 401, Ttc & Future LRT Station ROOF 2022, All OVER LED LIGHTS, 2" Vinyl Blind + Rolling Zebra Blinds. MANY UPGRADES to Type, No Disappointments. 1850 S/FT LIVABLE Area, Finished BSMT WITH-2BDR + 1X3, Try Your Best Offer!!
Location
View this property on the map
131 PLUMROSE PATHWAY, Toronto, M1B4B6
Nearby Schools
Schools near 131 PLUMROSE PATHWAY
Distances are measured in a straight line from this property.
Alexander Stirling Public School
Elementary school · Grades JK-8
Toronto DSB
70 Fawcett Trail, Scarborough, Ontario, M1B3A9
St Mother Teresa Catholic Academy
Secondary school · Grades 9-12
Toronto CDSB
40 Sewells Rd, Toronto, Ontario, M1B3G5
St Columba Catholic School
Elementary school · Grades JK-8
Toronto CDSB
10 John Tabor Trail, Toronto, Ontario, M1B1M9
Mary Shadd Public School
Elementary school · Grades JK-8
Toronto DSB
135 Hupfield Trail, Scarborough, Ontario, M1B4R6
Emily Carr Public School
Elementary school · Grades JK-8
Toronto DSB
90 John Tabor Trail, Scarborough, Ontario, M1B2V2
Sacred Heart Catholic School
Elementary school · Grades JK-8
Toronto CDSB
75 Hupfield Trail, Toronto, Ontario, M1B4S3
Grey Owl Junior Public School
Elementary school · Grades JK-6
Toronto DSB
150 Wickson Trail, Scarborough, Ontario, M1B1M4
Fleming Public School
Elementary school · Grades JK-8
Toronto DSB
20 Littles Rd, Scarborough, Ontario, M1B5B5
Proximity does not guarantee enrollment eligibility. Verify attendance boundaries and admission requirements with the relevant school board before making a decision.
Estimate Tool
Mortgage Payment Calculator
Estimate monthly principal and interest, then add common carrying costs for a clearer planning number.
Down Payment
$189,800
Mortgage Amount
$759,200
Principal + Interest
$4,390 / mo
5-Year Term Payments
$263,381
Estimated Monthly Carrying Cost
$5,040
Includes principal, interest, property tax, condo fees, and heating estimates.
This is a planning estimate only. It excludes mortgage insurance, lender qualification rules, legal fees, insurance, utilities beyond heating, and other closing or ownership costs.
Helpful Guide
Buying advice and document help
If you are planning a purchase, it helps to understand the buyer process and keep your financing and closing documents organized.
Similar Homes Nearby