
Toronto
Detached in Toronto
$1,539,000
131 SILVERHILL DRIVE, Toronto, M9B3W6
MLS Number: W14095034
Beds
5
Baths
3
Listing
For Sale
Type
Detached
Square Feet
1,100 - 1,500
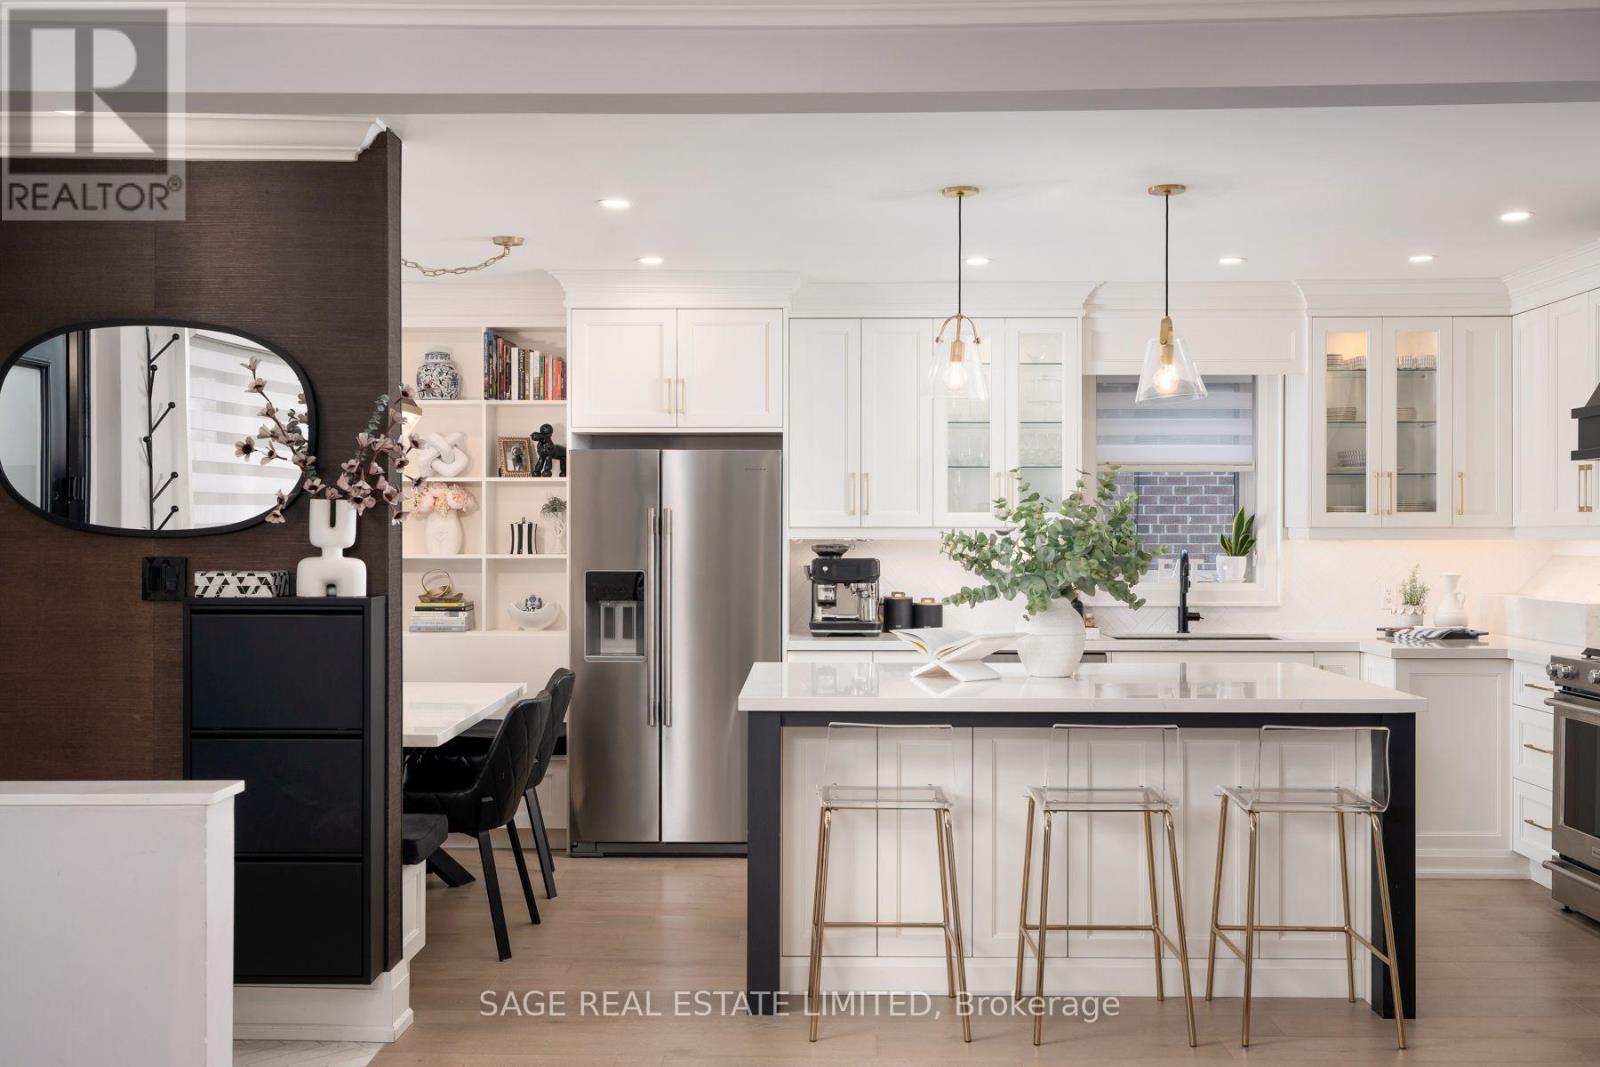
Rarely does a home this thoroughly transformed come to market. 131 Silverhill Dr has been rebuilt from the studs out with all new electrical, plumbing, ductwork and insulation. The big-ticket work is done, so all that's left for you is to move in and enjoy. The main level is anchored by a show-stopping kitchen with custom cabinetry, quartz countertops, a 6 ft island and a built-in eat-in bench made for slow Sunday breakfasts. Premium KitchenAid appliances include a 5-burner gas range and a brand new French door fridge (2026).Gleaming hardwood, pot lights, dimmers and Lutron smart switches create a warm, polished feel throughout. Bedrooms offer new floors, custom closet systems and blackout zebra blinds for restful nights. The bathroom is a true retreat with a custom vanity, custom linen closet, new tub and designer tile.The lower level is a standout of its own. With a separate entrance, a full custom galley kitchen with induction cooktop and quartz counters, dedicated laundry, a new 4-piece bath plus a powder room, and a soundproofed ceiling, it is ideal for rental income, multigenerational living or a nanny suite. Each level has its own laundry with new LG stackable appliances and utility sinks.Step outside and the 2026 upgrades steal the show: a new covered front porch with stone veneer and glass railing adds over 115 sq ft of outdoor living space, complemented by a fresh brick stain and new stone window sills. Out back, enjoy new interlock and a cedar privacy fence with drive-through gates. The brand new 1.5-car garage features 100 amp service, a smart garage door, CAT 6/CAT 7 wiring and fireproof insulation. Parking for 7 cars.Set on a quiet, family-friendly street just minutes to Kipling TTC and GO, with quick access toHwy 427, the QEW and Gardiner. Close to Silverhill Park, Cloverdale Mall, Sherway Gardens, great schools, shopping and dining.Homes renovated to this level don't last. Book your private showing today.
Location
View this property on the map
131 SILVERHILL DRIVE, Toronto, M9B3W6
Nearby Schools
Schools near 131 SILVERHILL DRIVE
Distances are measured in a straight line from this property.
Etobicoke Secondary Alternative School
Secondary school · Grades 9-12
Toronto DSB
160 Silverhill Drive, Toronto, Ontario, M9B3W7
St Elizabeth Catholic School
Elementary school · Grades JK-8
Toronto CDSB
5 Redcar Ave, Etobicoke, Ontario, M9B1J8
Bloorlea Middle School
Elementary school · Grades 6-8
Toronto DSB
4050 Bloor St W, Etobicoke, Ontario, M9B1M5
Eatonville Junior School
Elementary school · Grades JK-5
Toronto DSB
15 Rossburn Dr, Etobicoke, Ontario, M9C2P7
Wedgewood Junior School
Elementary school · Grades JK-5
Toronto DSB
5 Swan Ave, Etobicoke, Ontario, M9B1V1
Our Lady of Peace Catholic School
Elementary school · Grades JK-8
Toronto CDSB
70 Mattice Ave, Toronto, Ontario, M9B1T6
St Clement Catholic School
Elementary school · Grades JK-8
Toronto CDSB
4319 Bloor St, Etobicoke, Ontario, M9C2A2
Bloordale Middle School
Elementary school · Grades 6-8
Toronto DSB
10 Toledo Rd, Etobicoke, Ontario, M9C2H3
Proximity does not guarantee enrollment eligibility. Verify attendance boundaries and admission requirements with the relevant school board before making a decision.
Estimate Tool
Mortgage Payment Calculator
Estimate monthly principal and interest, then add common carrying costs for a clearer planning number.
Down Payment
$307,800
Mortgage Amount
$1,231,200
Principal + Interest
$7,119 / mo
5-Year Term Payments
$427,127
Estimated Monthly Carrying Cost
$7,769
Includes principal, interest, property tax, condo fees, and heating estimates.
This is a planning estimate only. It excludes mortgage insurance, lender qualification rules, legal fees, insurance, utilities beyond heating, and other closing or ownership costs.
Helpful Guide
Buying advice and document help
If you are planning a purchase, it helps to understand the buyer process and keep your financing and closing documents organized.
Similar Homes Nearby