
Toronto
Condo in Toronto
$389,999
607 - 1328 BIRCHMOUNT ROAD, Toronto, M1R0B6
MLS Number: E13748844
Beds
1
Baths
1
Listing
For Sale
Type
Condo
Square Feet
500 - 599
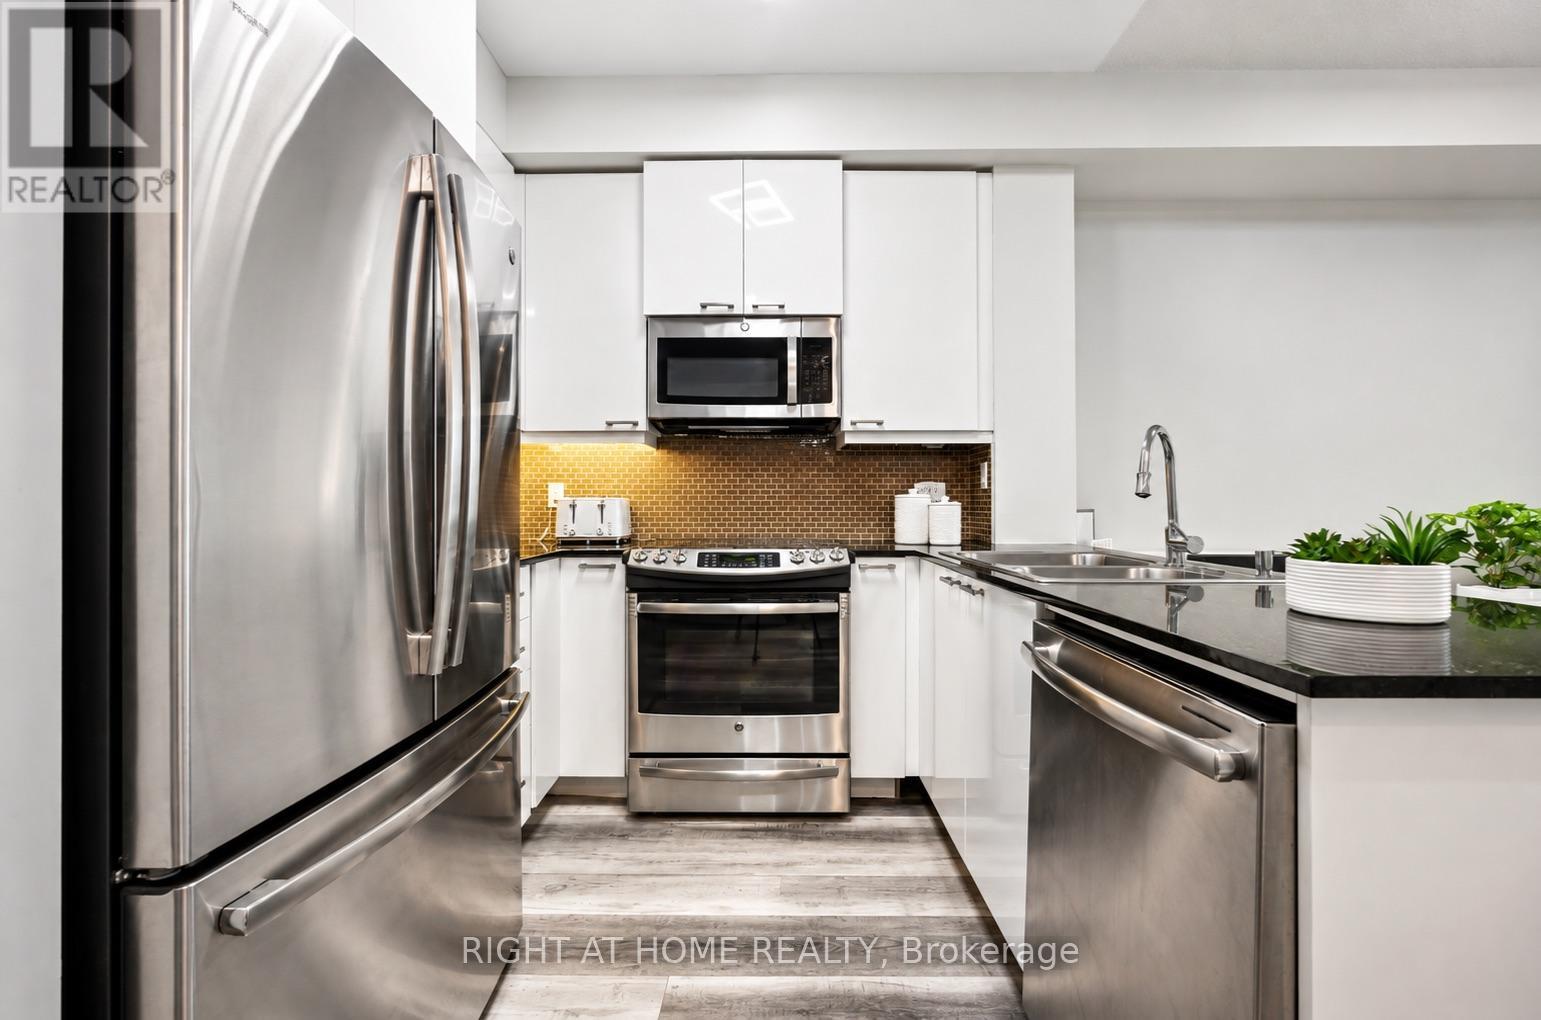
Welcome to this beautifully upgraded one-bedroom condo in a highly sought-after Scarborough location. This Building offers an excellent combination of modern living, convenience, and amenities. The suite features a bright, open-concept layout with 9-foot ceilings and expansive floor-to-ceiling windows, providing plenty of natural light and unobstructed north-facing views. The spacious living and dining areas offer excellent flexibility, with enough room to create a dedicated home office if desired. The renovated kitchen has been thoughtfully updated with quartz countertops, a stylish ceramic backsplash, stainless steel sink and appliances, upgraded cabinetry, and plenty of storage. The generous dining area is ideal for everyday meals or entertaining guests. A modern bathroom and convenient ensuite laundry complete the interior.The location is exceptionally convenient, with TTC access right outside the building and easy connections to Highway 401, GO stations, Kennedy and Warden subway stations, and Eglinton Crosstown LRT. Additional features include one underground parking space. Residents enjoy an impressive selection of building amenities, including an indoor pool, hot tub, fitness centre, BBQ terrace, party room, guest suite, playground, ample visitor parking, and 24-hour concierge and security.You also get your own locker for your storage in a secured room. *Some pictures may be virtually staged*
Location
View this property on the map
607 - 1328 BIRCHMOUNT ROAD, Toronto, M1R0B6
Nearby Schools
Schools near 607 - 1328 BIRCHMOUNT ROAD
Distances are measured in a straight line from this property.
St Lawrence Catholic School
Elementary school · Grades JK-8
Toronto CDSB
2216 Lawrence Ave E, Toronto, Ontario, M1P2P9
Dorset Park Public School
Elementary school · Grades JK-8
Toronto DSB
28 Blaisdale Rd, Scarborough, Ontario, M1P1V6
General Crerar Public School
Elementary school · Grades JK-8
Toronto DSB
30 McGregor Rd, Scarborough, Ontario, M1P1C8
Winston Churchill Collegiate Institute
Secondary school · Grades 9-12
Toronto DSB
2239 Lawrence Ave E, Toronto, Ontario, M1P2P7
Manhattan Park Junior Public School
Elementary school · Grades JK-6
Toronto DSB
90 Manhattan Dr, Scarborough, Ontario, M1R3V8
Buchanan Public School
Elementary school · Grades JK-8
Toronto DSB
4 Bucannan Rd, Scarborough, Ontario, M1R3V3
George Peck Public School
Elementary school · Grades JK-8
Toronto DSB
1 Wayne Ave, Scarborough, Ontario, M1R1Y1
Ionview Public School
Elementary school · Grades JK-8
Toronto DSB
90 Ionview Rd, Scarborough, Ontario, M1K2Z9
Proximity does not guarantee enrollment eligibility. Verify attendance boundaries and admission requirements with the relevant school board before making a decision.
Estimate Tool
Mortgage Payment Calculator
Estimate monthly principal and interest, then add common carrying costs for a clearer planning number.
Down Payment
$78,000
Mortgage Amount
$311,999
Principal + Interest
$1,804 / mo
5-Year Term Payments
$108,239
Estimated Monthly Carrying Cost
$2,454
Includes principal, interest, property tax, condo fees, and heating estimates.
This is a planning estimate only. It excludes mortgage insurance, lender qualification rules, legal fees, insurance, utilities beyond heating, and other closing or ownership costs.
Helpful Guide
Buying advice and document help
If you are planning a purchase, it helps to understand the buyer process and keep your financing and closing documents organized.
Similar Homes Nearby