
Toronto
Condo in Toronto
$605,000
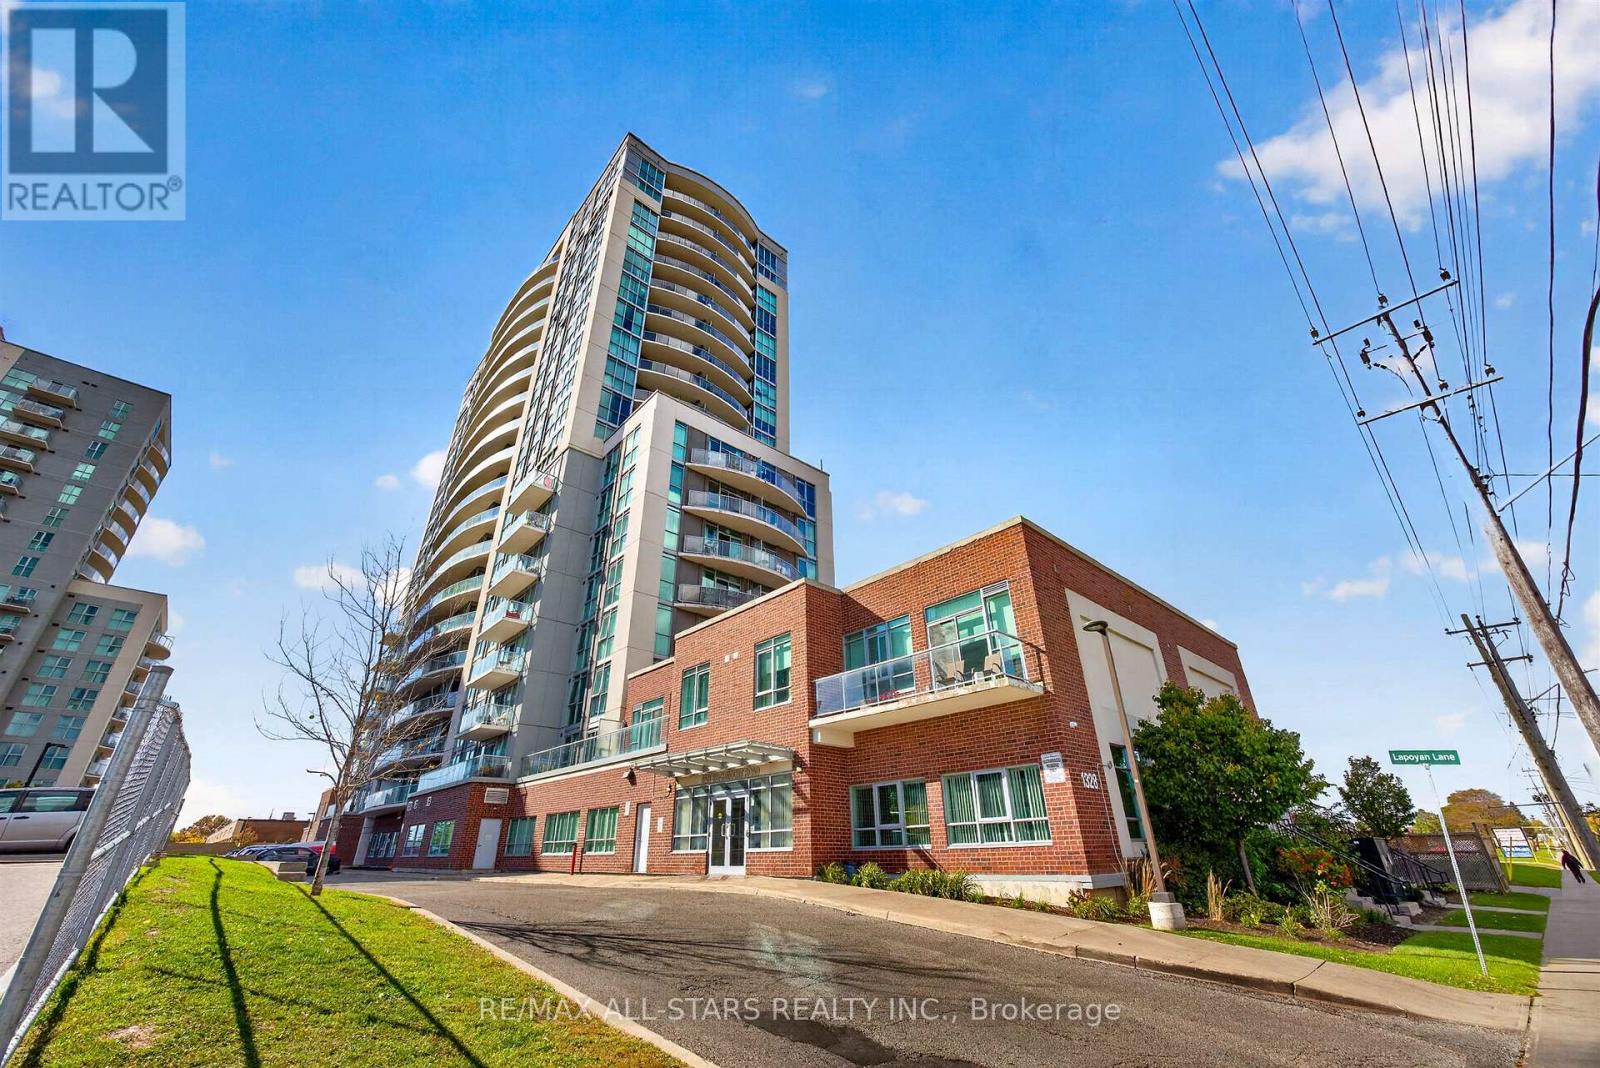
2009 - 1328 BIRCHMOUNT ROAD, Toronto, M1R0B6
MLS Number: E13882474
Beds
3
Baths
2
Listing
For Sale
Type
Condo
Square Feet
1,000 - 1,199
Rarely Available 3-Bedroom Corner Suite with South and East Exposure! Highly coveted & perfectly designed for families or those seeking extra space, this sun-filled layout boasts an ultra-functional floor plan with approx. 1,115 sq. ft. of living space, featuring three bedrooms including a primary retreat with its own private ensuite. Modern open-concept kitchen features abundant counter space overlooking the main living area-perfect for hosting or watching TV while you cook! Enjoy a spacious living/dining area surrounded by windows, offering incredible natural light and exceptional views (including a glimpse of the lake)! Step out onto your private balcony to enjoy your morning coffee or wind down with an evening read. Includes 1 parking spot. Amenities Include: concierge, indoor pool with hot tub, gym, outdoor BBQ area, rental suite and party room. Superb Wexford location with TTC transit right at your doorstep, close to daily essentials, and minutes to Hwy 401/DVP.
Location
View this property on the map
2009 - 1328 BIRCHMOUNT ROAD, Toronto, M1R0B6
Nearby Schools
Schools near 2009 - 1328 BIRCHMOUNT ROAD
Distances are measured in a straight line from this property.
St Lawrence Catholic School
Elementary school · Grades JK-8
Toronto CDSB
2216 Lawrence Ave E, Toronto, Ontario, M1P2P9
Dorset Park Public School
Elementary school · Grades JK-8
Toronto DSB
28 Blaisdale Rd, Scarborough, Ontario, M1P1V6
General Crerar Public School
Elementary school · Grades JK-8
Toronto DSB
30 McGregor Rd, Scarborough, Ontario, M1P1C8
Winston Churchill Collegiate Institute
Secondary school · Grades 9-12
Toronto DSB
2239 Lawrence Ave E, Toronto, Ontario, M1P2P7
Manhattan Park Junior Public School
Elementary school · Grades JK-6
Toronto DSB
90 Manhattan Dr, Scarborough, Ontario, M1R3V8
Buchanan Public School
Elementary school · Grades JK-8
Toronto DSB
4 Bucannan Rd, Scarborough, Ontario, M1R3V3
George Peck Public School
Elementary school · Grades JK-8
Toronto DSB
1 Wayne Ave, Scarborough, Ontario, M1R1Y1
Ionview Public School
Elementary school · Grades JK-8
Toronto DSB
90 Ionview Rd, Scarborough, Ontario, M1K2Z9
Proximity does not guarantee enrollment eligibility. Verify attendance boundaries and admission requirements with the relevant school board before making a decision.
Estimate Tool
Mortgage Payment Calculator
Estimate monthly principal and interest, then add common carrying costs for a clearer planning number.
Down Payment
$121,000
Mortgage Amount
$484,000
Principal + Interest
$2,798 / mo
5-Year Term Payments
$167,909
Estimated Monthly Carrying Cost
$3,448
Includes principal, interest, property tax, condo fees, and heating estimates.
This is a planning estimate only. It excludes mortgage insurance, lender qualification rules, legal fees, insurance, utilities beyond heating, and other closing or ownership costs.
Helpful Guide
Buying advice and document help
If you are planning a purchase, it helps to understand the buyer process and keep your financing and closing documents organized.
Similar Homes Nearby