
Toronto
Condo in Toronto
$669,999
2502 - 133 TORRESDALE AVENUE, Toronto, M2R3T2
MLS Number: C13709030
Beds
4
Baths
2
Listing
For Sale
Type
Condo
Square Feet
1,200 - 1,399
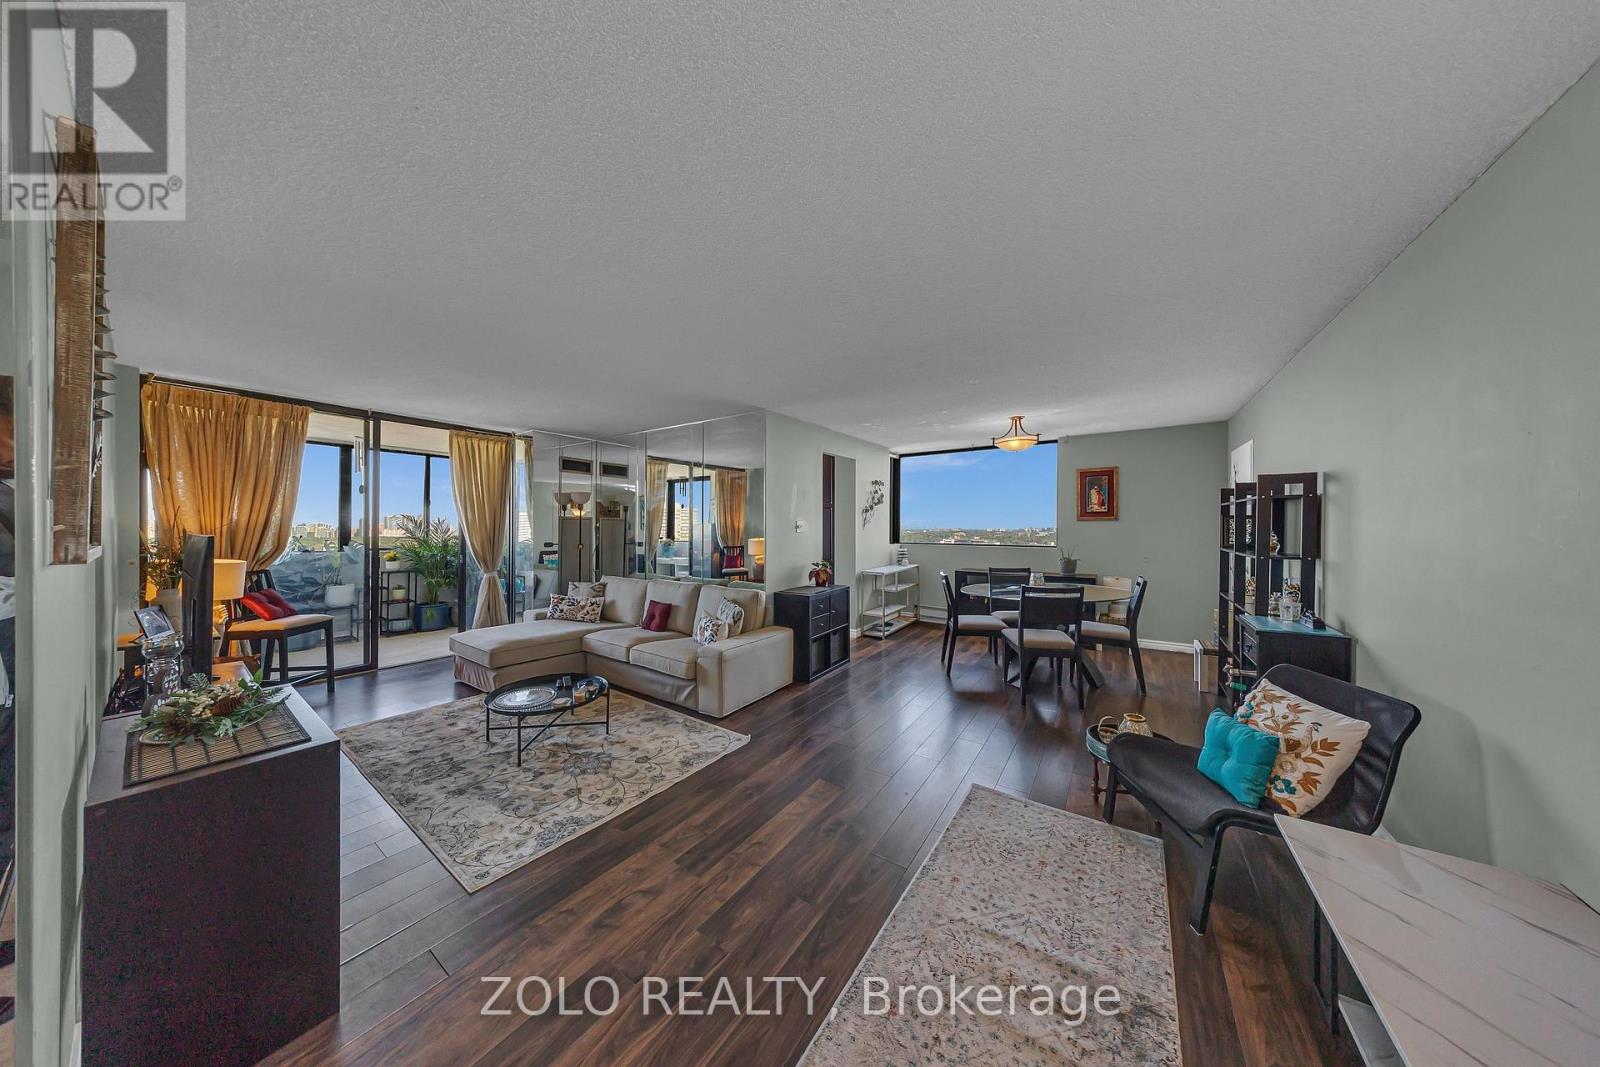
Sun-filled corner suite offering spectacular south, east and north exposures with sweeping views of the CN Tower, downtown skyline and beyond. This spacious 3+1 bedroom, 2-bath residence combines generous living space, a functional layout and an unbeatable urban backdrop. Beautifully positioned, this residence offers approximately 1,300 sq.ft. of comfortable living space with large windows that flood the home with natural light throughout the day. The ever-changing skyline creates a striking backdrop from morning to night. Designed for both everyday living and entertaining, the expansive layout features generous living and dining areas, an enclosed solarium and a well-planned floor plan that maximizes space, light and views. The kitchen is appointed with granite countertops, Brand-New appliances, a stylish backsplash and a bright breakfast area overlooking the city. The primary bedroom retreat features a walk-in closet and private 3-piece ensuite. A versatile den adds flexibility for a home office, reading area or guest space. Ensuite laundry and ample in-suite storage enhance everyday convenience. Includes one owned parking space. Maintenance fees include all utilities and cable TV. Residents enjoy a full suite of amenities including concierge service, outdoor pool, fitness centre, sauna, party and meeting rooms, and a games room. Ideally located steps to G. Ross Lord Park, scenic trails, sports facilities and TTC service with direct connection to Finch Station, offering both urban convenience and access to nature.
Location
View this property on the map
2502 - 133 TORRESDALE AVENUE, Toronto, M2R3T2
Nearby Schools
Schools near 2502 - 133 TORRESDALE AVENUE
Distances are measured in a straight line from this property.
Northview Heights Secondary School
Secondary school · Grades 9-12
Toronto DSB
550 Finch Ave W, Toronto, Ontario, M2R1N6
Rockford Public School
Elementary school · Grades JK-6
Toronto DSB
60 Rockford Rd, North York, Ontario, M2R3A7
Fisherville Senior Public School
Elementary school · Grades 7-8
Toronto DSB
425 Patricia Ave, North York, Ontario, M2R2N1
Wilmington Elementary School
Elementary school · Grades JK-3
Toronto DSB
330 Wilmington Ave, North York, Ontario, M3H5L1
Charles H Best Junior and Middle School
Elementary school · Grades 4-8
Toronto DSB
285 Wilmington Ave, North York, Ontario, M3H5K8
Yorkview Public School
Elementary school · Grades JK-5
Toronto DSB
130 Yorkview Dr, North York, Ontario, M2R1K1
St Antoine Daniel Catholic School
Elementary school · Grades JK-8
Toronto CDSB
160 Finch Ave W, Toronto, Ontario, M2N2J2
Pleasant Public School
Elementary school · Grades JK-6
Toronto DSB
288 Pleasant Ave, North York, Ontario, M2R2R1
Proximity does not guarantee enrollment eligibility. Verify attendance boundaries and admission requirements with the relevant school board before making a decision.
Estimate Tool
Mortgage Payment Calculator
Estimate monthly principal and interest, then add common carrying costs for a clearer planning number.
Down Payment
$134,000
Mortgage Amount
$535,999
Principal + Interest
$3,099 / mo
5-Year Term Payments
$185,948
Estimated Monthly Carrying Cost
$3,749
Includes principal, interest, property tax, condo fees, and heating estimates.
This is a planning estimate only. It excludes mortgage insurance, lender qualification rules, legal fees, insurance, utilities beyond heating, and other closing or ownership costs.
Helpful Guide
Buying advice and document help
If you are planning a purchase, it helps to understand the buyer process and keep your financing and closing documents organized.
Similar Homes Nearby