
Toronto
Condo in Toronto
$650,000
1103 - 135 ANTIBES DRIVE, Toronto, M2R2Z1
MLS Number: C13876488
Beds
3
Baths
2
Listing
For Sale
Type
Condo
Square Feet
1,200 - 1,399
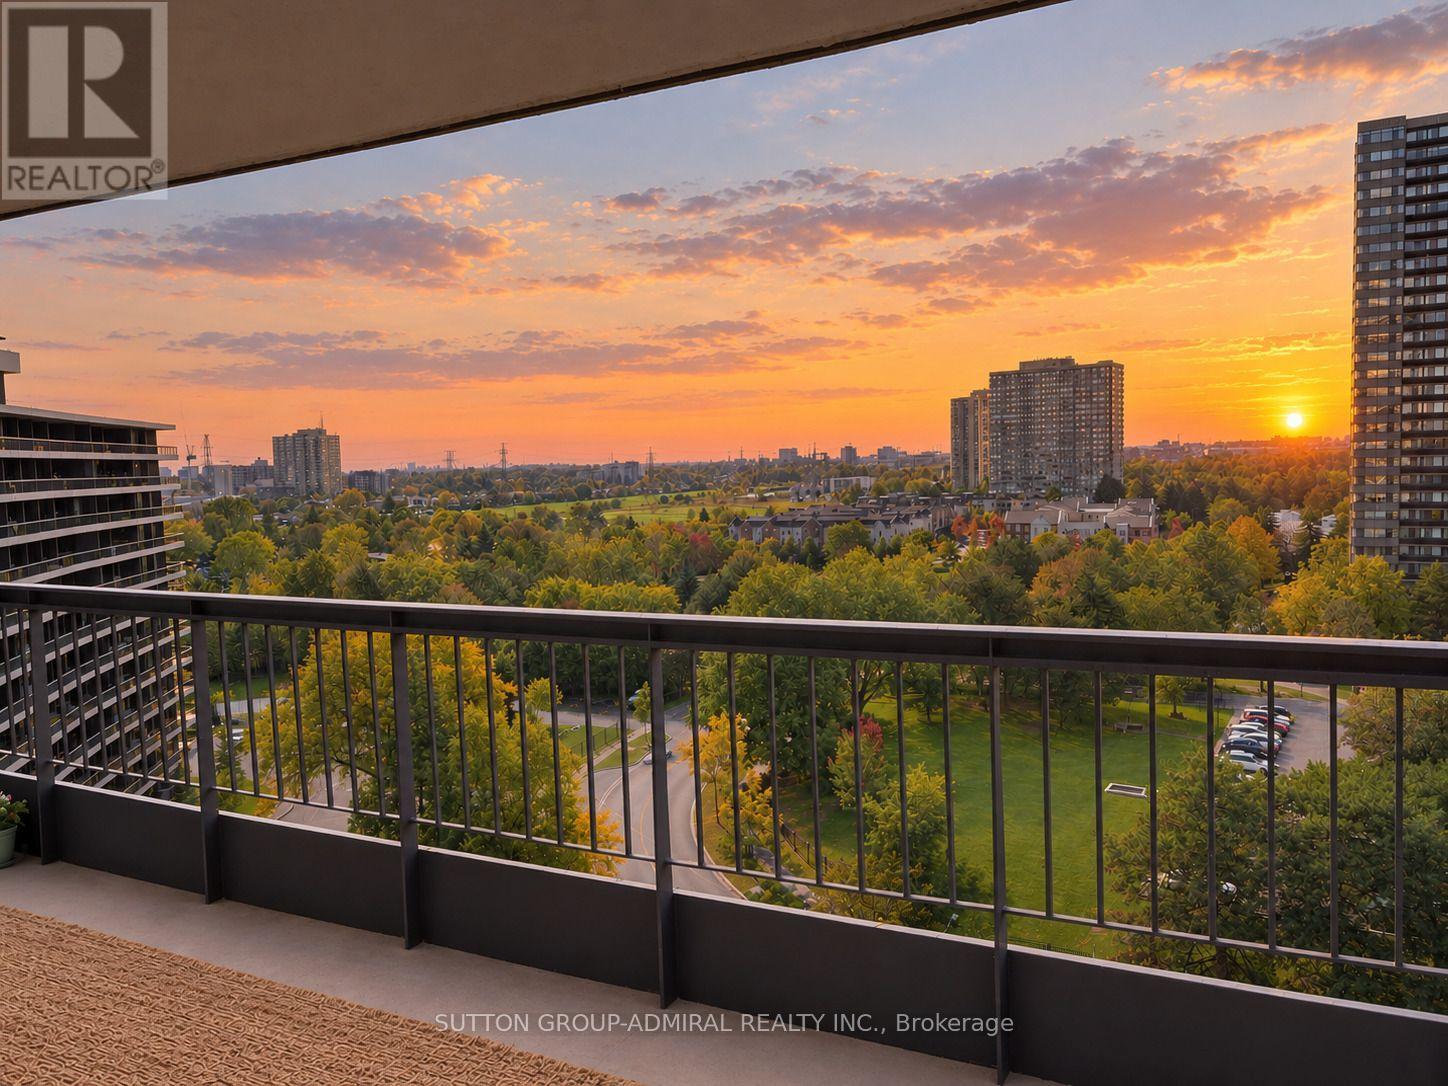
Rarely Offered 3-BEDROOM Corner Suite With Unobstructed Western and Northern Views and Breathtaking Sunsets. This Exceptional 1,326 Sq. Ft. Residence Features 2 Full Bathrooms and an Expansive Wraparound Balcony Extending Along the Full Length of Both Exterior Sides of the Suite. Enjoy Beautiful Sunsets and Spectacular Views From Every Window. Hardwood Flooring Throughout! Smooth Ceilings. Generously Sized Rooms Throughout, Offering the Space and Comfort Every Family Needs. 1 Parking and 1 Locker. Gym and Sauna in the Building. Steps to Schools, Parks, Shopping, TTC, Community Centre and Everyday Amenities.
Location
View this property on the map
1103 - 135 ANTIBES DRIVE, Toronto, M2R2Z1
Nearby Schools
Schools near 1103 - 135 ANTIBES DRIVE
Distances are measured in a straight line from this property.
Fisherville Senior Public School
Elementary school · Grades 7-8
Toronto DSB
425 Patricia Ave, North York, Ontario, M2R2N1
Northview Heights Secondary School
Secondary school · Grades 9-12
Toronto DSB
550 Finch Ave W, Toronto, Ontario, M2R1N6
Rockford Public School
Elementary school · Grades JK-6
Toronto DSB
60 Rockford Rd, North York, Ontario, M2R3A7
Yorkview Public School
Elementary school · Grades JK-5
Toronto DSB
130 Yorkview Dr, North York, Ontario, M2R1K1
St Antoine Daniel Catholic School
Elementary school · Grades JK-8
Toronto CDSB
160 Finch Ave W, Toronto, Ontario, M2N2J2
Pleasant Public School
Elementary school · Grades JK-6
Toronto DSB
288 Pleasant Ave, North York, Ontario, M2R2R1
R J Lang Elementary and Middle School
Elementary school · Grades JK-8
Toronto DSB
227 Drewry Ave, North York, Ontario, M2M1E3
St Paschal Baylon Catholic School
Elementary school · Grades JK-8
Toronto CDSB
15 St Paschal Crt, Toronto, Ontario, M2M1X6
Proximity does not guarantee enrollment eligibility. Verify attendance boundaries and admission requirements with the relevant school board before making a decision.
Estimate Tool
Mortgage Payment Calculator
Estimate monthly principal and interest, then add common carrying costs for a clearer planning number.
Down Payment
$130,000
Mortgage Amount
$520,000
Principal + Interest
$3,007 / mo
5-Year Term Payments
$180,398
Estimated Monthly Carrying Cost
$3,657
Includes principal, interest, property tax, condo fees, and heating estimates.
This is a planning estimate only. It excludes mortgage insurance, lender qualification rules, legal fees, insurance, utilities beyond heating, and other closing or ownership costs.
Helpful Guide
Buying advice and document help
If you are planning a purchase, it helps to understand the buyer process and keep your financing and closing documents organized.
Similar Homes Nearby