
Toronto
Condo in Toronto
$1,089,900
604 - 1350 KINGSTON ROAD, Toronto, M1N0B7
MLS Number: E14028468
Beds
2
Baths
2
Listing
For Sale
Type
Condo
Square Feet
1,000 - 1,199
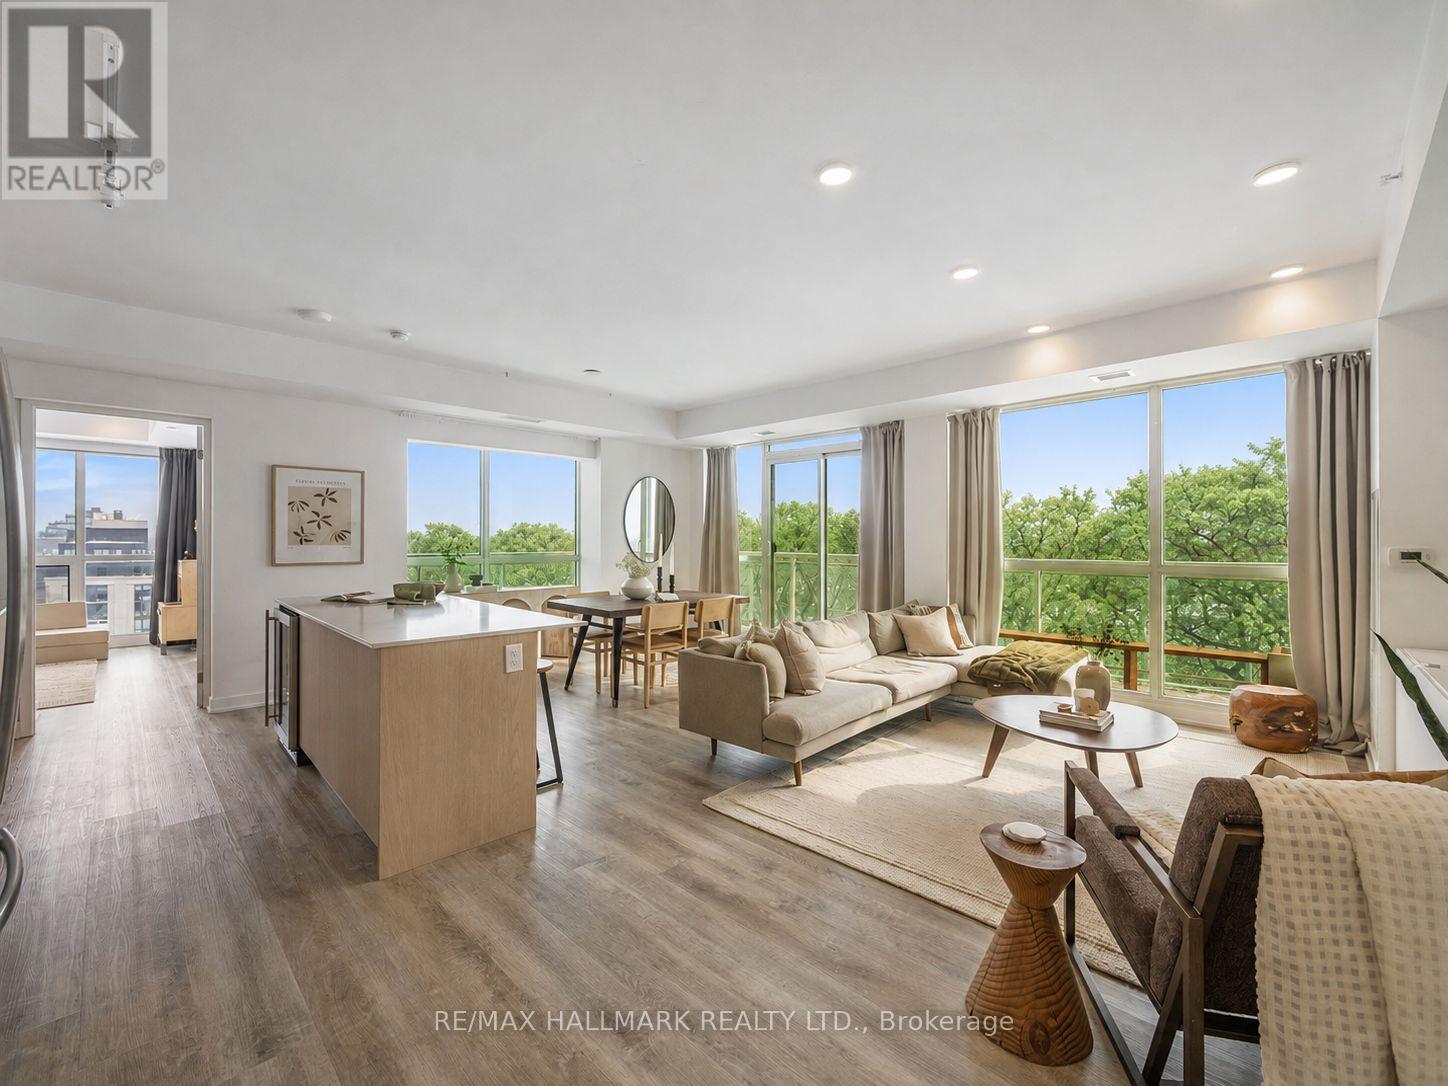
Picture waking up and enjoying your morning routine with unobstructed 6th floor views over the oldest private golf club in Toronto from 50ft of floor to ceiling glass! This corner suite truly lives like a home with it's nearly 1,200ft (+ wrap-around balcony) floor plan. The kitchen is the heart of any home and it's no different here at Suite 604. Upgraded cabinetry, quartz counters, an oversized island and gas stove adorn the open concept kitchen - not to mention the views for days. Walk out to your wrap-around balcony and enjoy all day sun from the South. The primary bedroom is spacious and offers a walk-in closet and ensuite bathroom with step in glass shower as well as a second slider to the balcony and motorized blinds! Whether use as a second bedroom, home office or a den, the 12.5x13.5ft second bedroom is a dream - with large windows on two walls (also with motorized blinds) as well as a second walk-in closet. The guest bathroom and foyer are smartly tucked away from your living space. With one owned parking space, a second is currently being rented at $120/month so 2 car families are welcomed. Longer closing is an option, if you need time to get your home ready for sale. There are condos, then there is this condo. Don't miss the opportunity - once Suite 604 is sold, there won't be another one like it for a long time!
Location
View this property on the map
604 - 1350 KINGSTON ROAD, Toronto, M1N0B7
Nearby Schools
Schools near 604 - 1350 KINGSTON ROAD
Distances are measured in a straight line from this property.
Blantyre Public School
Elementary school · Grades JK-8
Toronto DSB
290 Blantyre Ave, Scarborough, Ontario, M1N2S4
Courcelette Public School
Elementary school · Grades JK-8
Toronto DSB
100 Fallingbrook Rd, Scarborough, Ontario, M1N2T6
Birch Cliff Public School
Elementary school · Grades JK-8
Toronto DSB
1650 Kingston Rd, Scarborough, Ontario, M1N1S2
Neil McNeil High School
Secondary school · Grades 9-12
Toronto CDSB
127 Victoria Park Ave, Toronto, Ontario, M4E3S2
St Dunstan Catholic School
Elementary school · Grades JK-8
Toronto CDSB
14 Pharmacy Ave, Toronto, Ontario, M1L3E4
Adam Beck Junior Public School
Elementary school · Grades JK-6
Toronto DSB
400 Scarborough Rd, Toronto, Ontario, M4E3M8
Oakridge Junior Public School
Elementary school · Grades JK-4
Toronto DSB
110 Byng Ave, Toronto, Ontario, M1L3P1
Samuel Hearne Public School
Elementary school · Grades 5-8
Toronto DSB
21 Newport Ave, Scarborough, Ontario, M1L4N7
Proximity does not guarantee enrollment eligibility. Verify attendance boundaries and admission requirements with the relevant school board before making a decision.
Estimate Tool
Mortgage Payment Calculator
Estimate monthly principal and interest, then add common carrying costs for a clearer planning number.
Down Payment
$217,980
Mortgage Amount
$871,920
Principal + Interest
$5,041 / mo
5-Year Term Payments
$302,486
Estimated Monthly Carrying Cost
$5,691
Includes principal, interest, property tax, condo fees, and heating estimates.
This is a planning estimate only. It excludes mortgage insurance, lender qualification rules, legal fees, insurance, utilities beyond heating, and other closing or ownership costs.
Helpful Guide
Buying advice and document help
If you are planning a purchase, it helps to understand the buyer process and keep your financing and closing documents organized.
Similar Homes Nearby