
Toronto
Detached in Toronto
$899,000
1373 PHARMACY AVENUE, Toronto, M1R2J6
MLS Number: E13868244
Beds
5
Baths
2
Listing
For Sale
Type
Detached
Square Feet
1,100 - 1,500
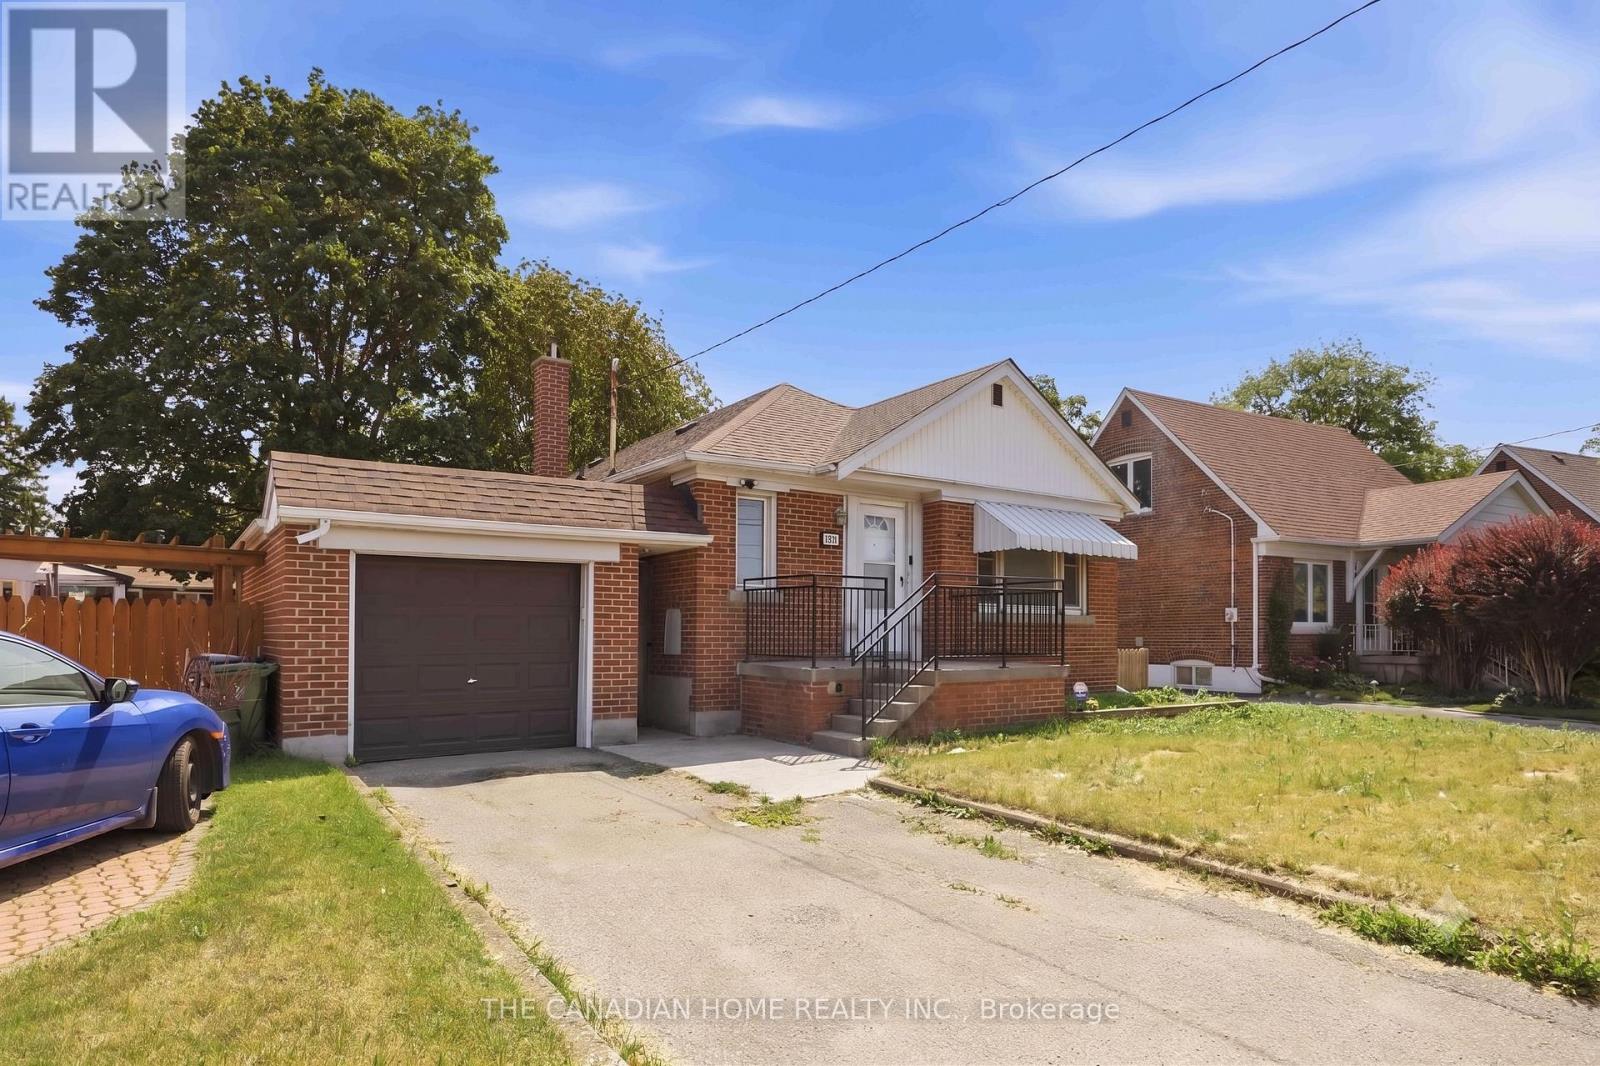
*Detached bungalows with income potential on premium lots are a rare find in Toronto** - Welcome to 1373 Pharmacy Ave! Located in the desirable Wexford-Maryvale community, this well-maintained detached bungalow sits on a premium 45 x 100 ft lot widening to approximately 57 ft at the rear, offering exceptional outdoor space, privacy, and long-term value.The main floor features 3 spacious bedrooms, 1 full bathroom, and a bright, functional layout with plenty of natural light. The bungalow design provides comfortable single-level living, perfect for families, first-time buyers, or those looking to downsize without compromising on space.The finished basement with a separate entrance adds incredible flexibility, featuring 2 additional bedrooms, 1 full bathroom, brand-new flooring, and fresh paint throughout. Whether used for extended family, a private workspace, additional living space, or future income potential, this lower level provides options to suit your lifestyle. Enjoy the convenience of a single-car garage and a private extra-wide driveway accommodating up to 3 vehicles. The spacious rear yard and widening lot provide excellent outdoor space rarely found in Toronto.The location is the true highlight of this property. **Situated on Pharmacy Avenue with TTC access nearby, this home offers quick connections to Highway 401, Don Valley Parkway, and major routes across Toronto. Enjoy being minutes from Parkway Mall, Fairview Mall, Scarborough Town Centre, Costco, schools, parks, restaurants, grocery stores, and everyday amenities.** Whether you are a first-time buyer entering the Toronto market, a growing family looking for more space, or an investor seeking a detached home with income potential, 1373 Pharmacy Ave offers the perfect combination of location, flexibility, and value.A rare opportunity to own a detached bungalow on a premium widening lot in one of Toronto's most convenient neighbourhoods.
Location
View this property on the map
1373 PHARMACY AVENUE, Toronto, M1R2J6
Nearby Schools
Schools near 1373 PHARMACY AVENUE
Distances are measured in a straight line from this property.
Maryvale Public School
Elementary school · Grades JK-8
Toronto DSB
1325 Pharmacy Ave, Scarborough, Ontario, M1R2J1
Our Lady of Wisdom Catholic School
Elementary school · Grades JK-8
Toronto CDSB
10 Japonica Rd, Scarborough, Ontario, M1R4R7
Terraview-Willowfield Public School
Elementary school · Grades JK-8
Toronto DSB
95 Pachino Blvd, Scarborough, Ontario, M1R4K1
St Kevin Catholic School
Elementary school · Grades JK-8
Toronto CDSB
15 Murray Glen Dr, Scarborough, Ontario, M1R3J6
Victoria Park Collegiate Institute
Secondary school · Grades 9-12
Toronto DSB
15 Wallingford Rd, Toronto, Ontario, M3A2V1
Caring and Safe School 2
Secondary school · Grades 9-12
Toronto DSB
1641 Pharmacy Avenue, Scarborough, Ontario, M1R2L2
Parkview Alternative School
Secondary school · Grades 9-12
Toronto DSB
1641 Pharmacy Avenue, Scarborough, Ontario, M1R2L2
St Isaac Jogues Catholic School
Elementary school · Grades JK-8
Toronto CDSB
1330 York Mills Rd, Toronto, Ontario, M3A1Z8
Proximity does not guarantee enrollment eligibility. Verify attendance boundaries and admission requirements with the relevant school board before making a decision.
Estimate Tool
Mortgage Payment Calculator
Estimate monthly principal and interest, then add common carrying costs for a clearer planning number.
Down Payment
$179,800
Mortgage Amount
$719,200
Principal + Interest
$4,158 / mo
5-Year Term Payments
$249,504
Estimated Monthly Carrying Cost
$4,808
Includes principal, interest, property tax, condo fees, and heating estimates.
This is a planning estimate only. It excludes mortgage insurance, lender qualification rules, legal fees, insurance, utilities beyond heating, and other closing or ownership costs.
Helpful Guide
Buying advice and document help
If you are planning a purchase, it helps to understand the buyer process and keep your financing and closing documents organized.
Similar Homes Nearby