
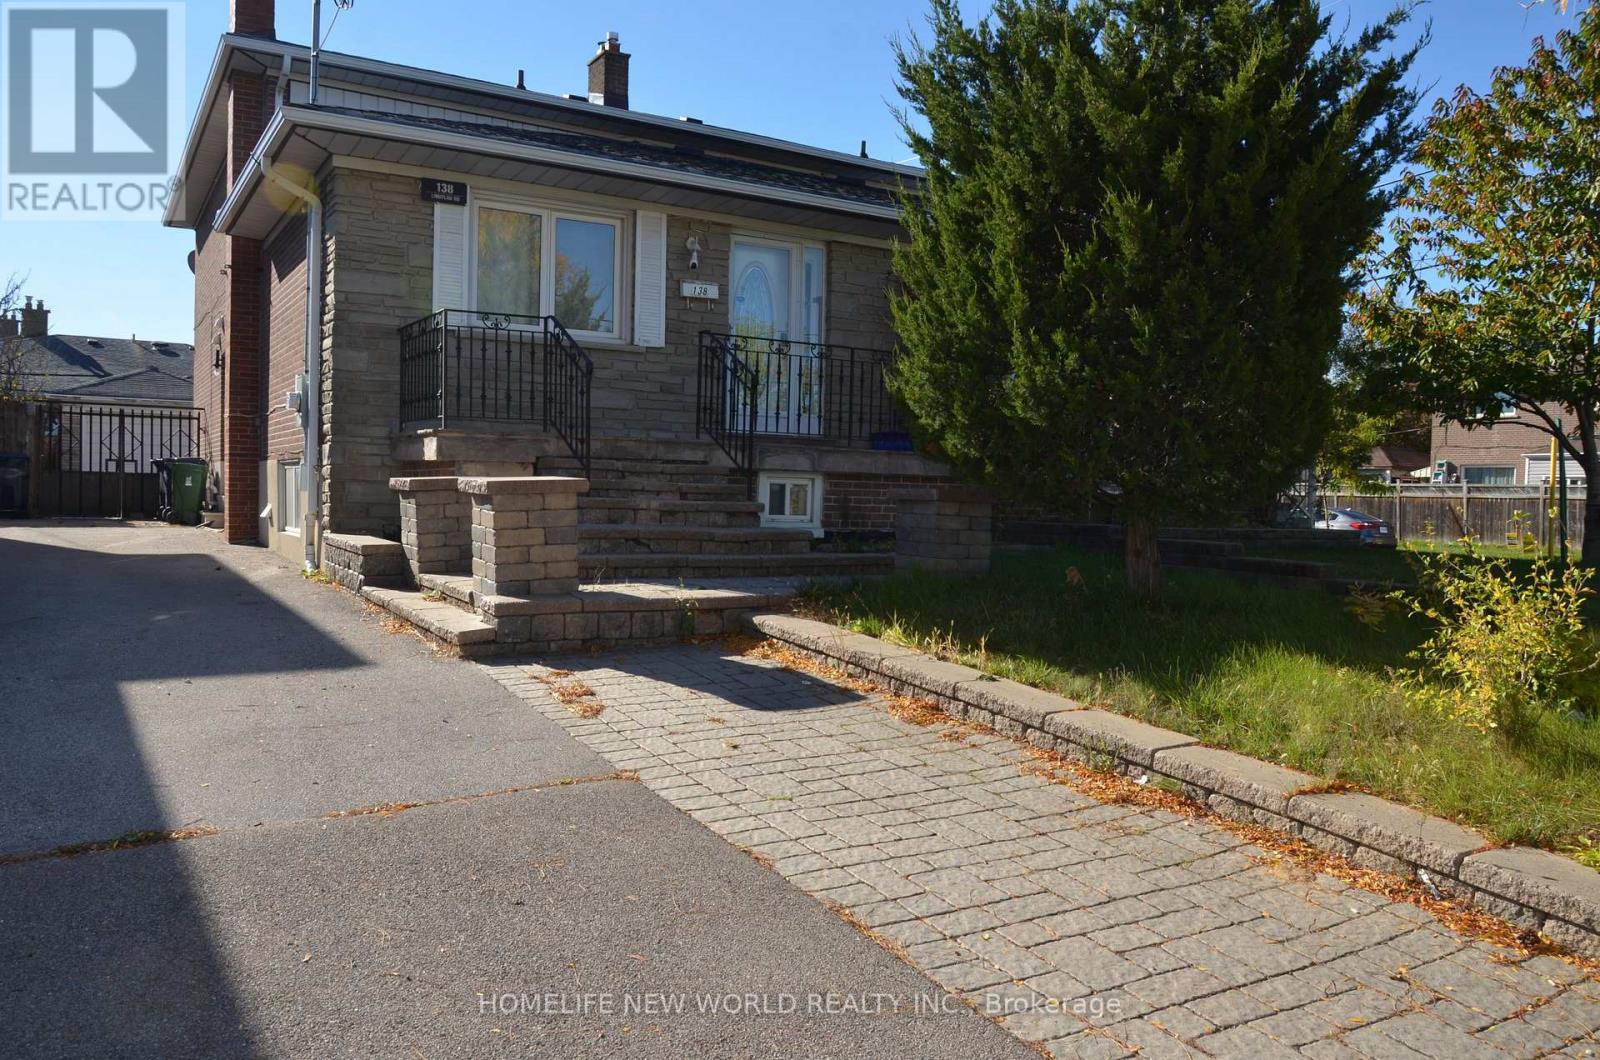
Toronto
Semi-Detached in Toronto
$878,000
138 LINDYLOU ROAD, Toronto, M9M2B6
MLS Number: W14095968
Beds
6
Baths
3
Listing
For Sale
Type
Semi-Detached
Square Feet
1,500 - 2,000
Welcome To 138 Lindylou Rd! This Versatile 5 Level Backsplit Semi Detached home Offer 4+2 Bedroom and 3 bathrooms, Providing Flexible Living Space For Growing Or Multi Generational Families. The Property Features Three Separate Entrances, Including A Separate Side Entrance And a Basement Walk Up Entrance, Offer Added Convenience And Flexibility . Recent Upgrades Include A Newly Renovated basement and Kitchen Featuring Additional Service And a Newly Installed HVAC System. Two Set Of Laundry Provide Additional Convenience For Larger Households Or Multi-Generational Living Arrangements.
Location
View this property on the map
138 LINDYLOU ROAD, Toronto, M9M2B6
Nearby Schools
Schools near 138 LINDYLOU ROAD
Distances are measured in a straight line from this property.
Daystrom Public School
Elementary school · Grades JK-5
Toronto DSB
25 Daystrom Dr, North York, Ontario, M9M2A8
Emery Collegiate Institute
Secondary school · Grades 9-12
Toronto DSB
3395 Weston Rd, North York, Ontario, M9M2V9
Emery EdVance Secondary School
Secondary school · Grades 9-12
Toronto DSB
3395 Weston Road, Toronto, Ontario, M9M2V9
Gracedale Public School
Elementary school · Grades JK-5
Toronto DSB
186 Gracedale Blvd, North York, Ontario, M9L2C1
Humber Summit Middle School
Elementary school · Grades 6-8
Toronto DSB
60 Pearldale Ave, North York, Ontario, M9L2G9
St John Vianney Catholic School
Elementary school · Grades JK-8
Toronto CDSB
105 Thistledown Blvd, Toronto, Ontario, M9V1J5
Gulfstream Public School
Elementary school · Grades JK-8
Toronto DSB
20 Gulfstream Rd, North York, Ontario, M9M1S3
St Jude Catholic School
Elementary school · Grades JK-8
Toronto CDSB
3251 Weston Rd, Toronto, Ontario, M9M2T9
Proximity does not guarantee enrollment eligibility. Verify attendance boundaries and admission requirements with the relevant school board before making a decision.
Estimate Tool
Mortgage Payment Calculator
Estimate monthly principal and interest, then add common carrying costs for a clearer planning number.
Down Payment
$175,600
Mortgage Amount
$702,400
Principal + Interest
$4,061 / mo
5-Year Term Payments
$243,676
Estimated Monthly Carrying Cost
$4,711
Includes principal, interest, property tax, condo fees, and heating estimates.
This is a planning estimate only. It excludes mortgage insurance, lender qualification rules, legal fees, insurance, utilities beyond heating, and other closing or ownership costs.
Helpful Guide
Buying advice and document help
If you are planning a purchase, it helps to understand the buyer process and keep your financing and closing documents organized.
Similar Homes Nearby