
Toronto
Detached in Toronto
$795,000
139 PANDORA CIRCLE, Toronto, M1H1V8
MLS Number: E14134220
Beds
5
Baths
2
Listing
For Sale
Type
Detached
Square Feet
700 - 1,100
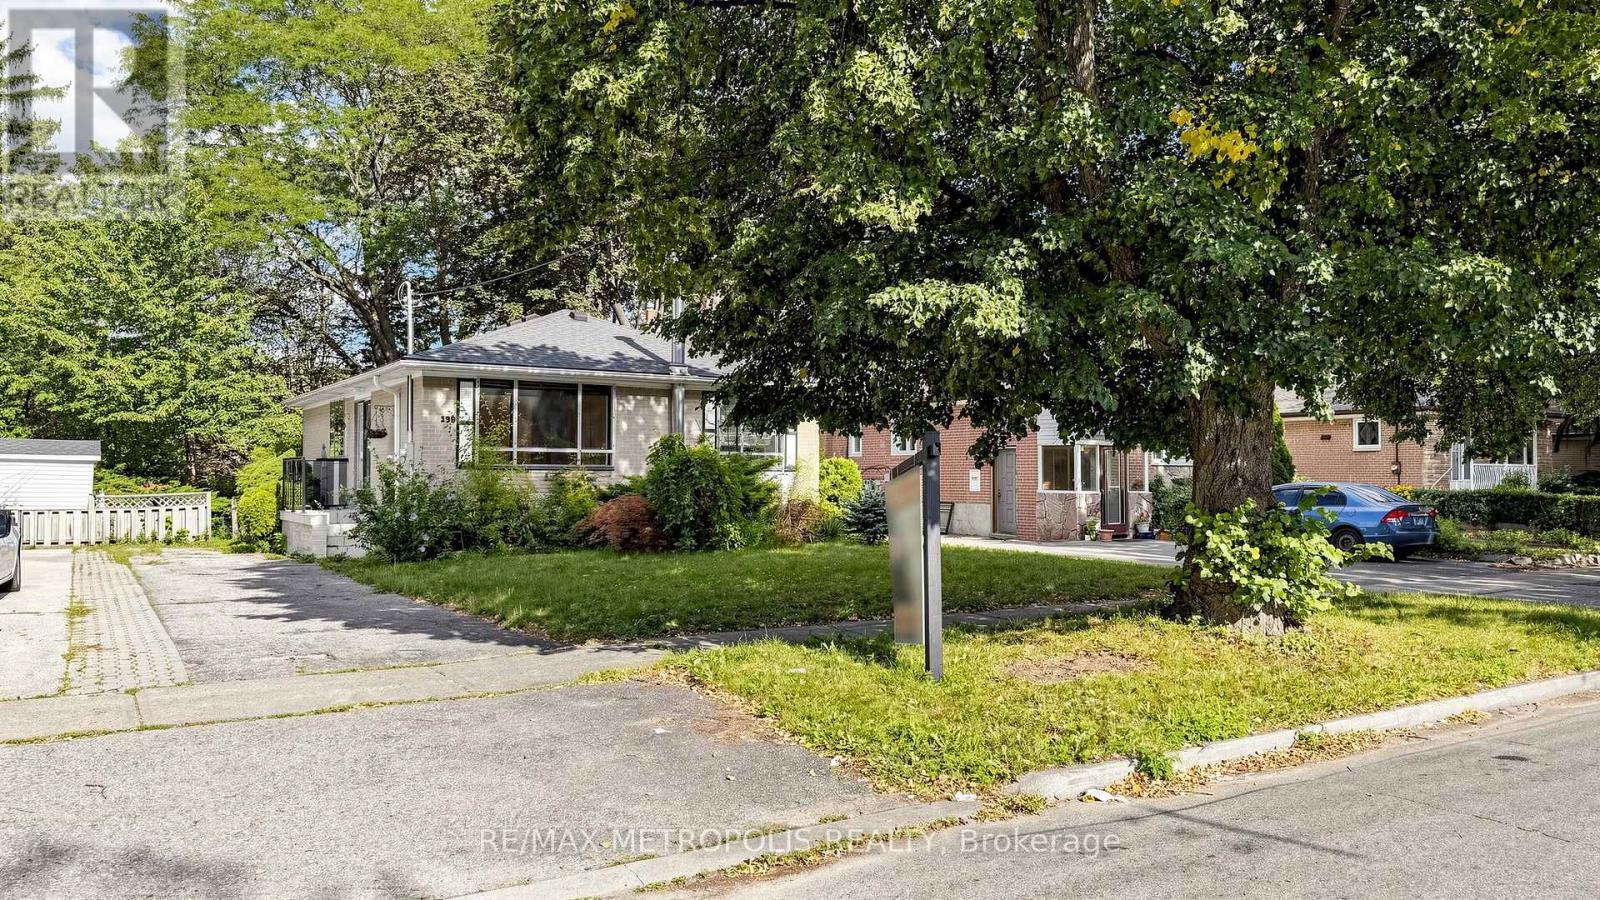
Welcome To A Great Opportunity In An Established Scarborough Neighbourhood! This 3+2 Bedroom, 2-Bathroom Home Is A Great Option For First-Time Buyers, Handy Buyers Or Anyone Looking To Add Their Own Personal Touch. The Main Level Offers A Bright Living And Dining Area Along With A Functional Kitchen, 3-piece Bathroom & Features Three Generous Bedrooms. While The Finished Basement Offers A Separate Entrance, Kitchen, Two Additional Bedrooms And A Full Bathroom, Providing Great Flexibility For Extended Family Or Additional Living Space. Complete With A Private Backyard And Ample Parking. Conveniently Located Close To Transit, Hwy 401, Schools, Parks, Shopping & The List Goes ON! A Great Opportunity To Own A Home With Plenty Of Space And Potential In Scarborough!
Location
View this property on the map
139 PANDORA CIRCLE, Toronto, M1H1V8
Nearby Schools
Schools near 139 PANDORA CIRCLE
Distances are measured in a straight line from this property.
Tredway Woodsworth Public School
Elementary school · Grades JK-8
Toronto DSB
112 Sedgemount Dr, Scarborough, Ontario, M1H1X9
Bellmere Junior Public School
Elementary school · Grades JK-6
Toronto DSB
470 Brimorton Dr, Scarborough, Ontario, M1H2E6
Churchill Heights Public School
Elementary school · Grades JK-8
Toronto DSB
749 Brimorton Dr, Scarborough, Ontario, M1G2S4
St Richard Catholic School
Elementary school · Grades JK-8
Toronto CDSB
960 Bellamy Rd N, Toronto, Ontario, M1H1H1
St Barbara Catholic School
Elementary school · Grades JK-8
Toronto CDSB
25 Janray Dr, Toronto, Ontario, M1G1Y2
Woburn Collegiate Institute
Secondary school · Grades 9-12
Toronto DSB
2222 Ellesmere Rd, Toronto, Ontario, M1G3M3
Golf Road Junior Public School
Elementary school · Grades JK-6
Toronto DSB
730 Scarborough Golf Club Rd, Scarborough, Ontario, M1G1H7
St Thomas More Catholic School
Elementary school · Grades JK-8
Toronto CDSB
2300 Ellesmere Rd, Toronto, Ontario, M1G3M7
Proximity does not guarantee enrollment eligibility. Verify attendance boundaries and admission requirements with the relevant school board before making a decision.
Estimate Tool
Mortgage Payment Calculator
Estimate monthly principal and interest, then add common carrying costs for a clearer planning number.
Down Payment
$159,000
Mortgage Amount
$636,000
Principal + Interest
$3,677 / mo
5-Year Term Payments
$220,641
Estimated Monthly Carrying Cost
$4,327
Includes principal, interest, property tax, condo fees, and heating estimates.
This is a planning estimate only. It excludes mortgage insurance, lender qualification rules, legal fees, insurance, utilities beyond heating, and other closing or ownership costs.
Helpful Guide
Buying advice and document help
If you are planning a purchase, it helps to understand the buyer process and keep your financing and closing documents organized.
Similar Homes Nearby