
Toronto
Detached in Toronto
$2,699,900
14 LYALL AVENUE, Toronto, M4E1V8
MLS Number: E13786426
Beds
4
Baths
3
Listing
For Sale
Type
Detached
Square Feet
3,000 - 3,500
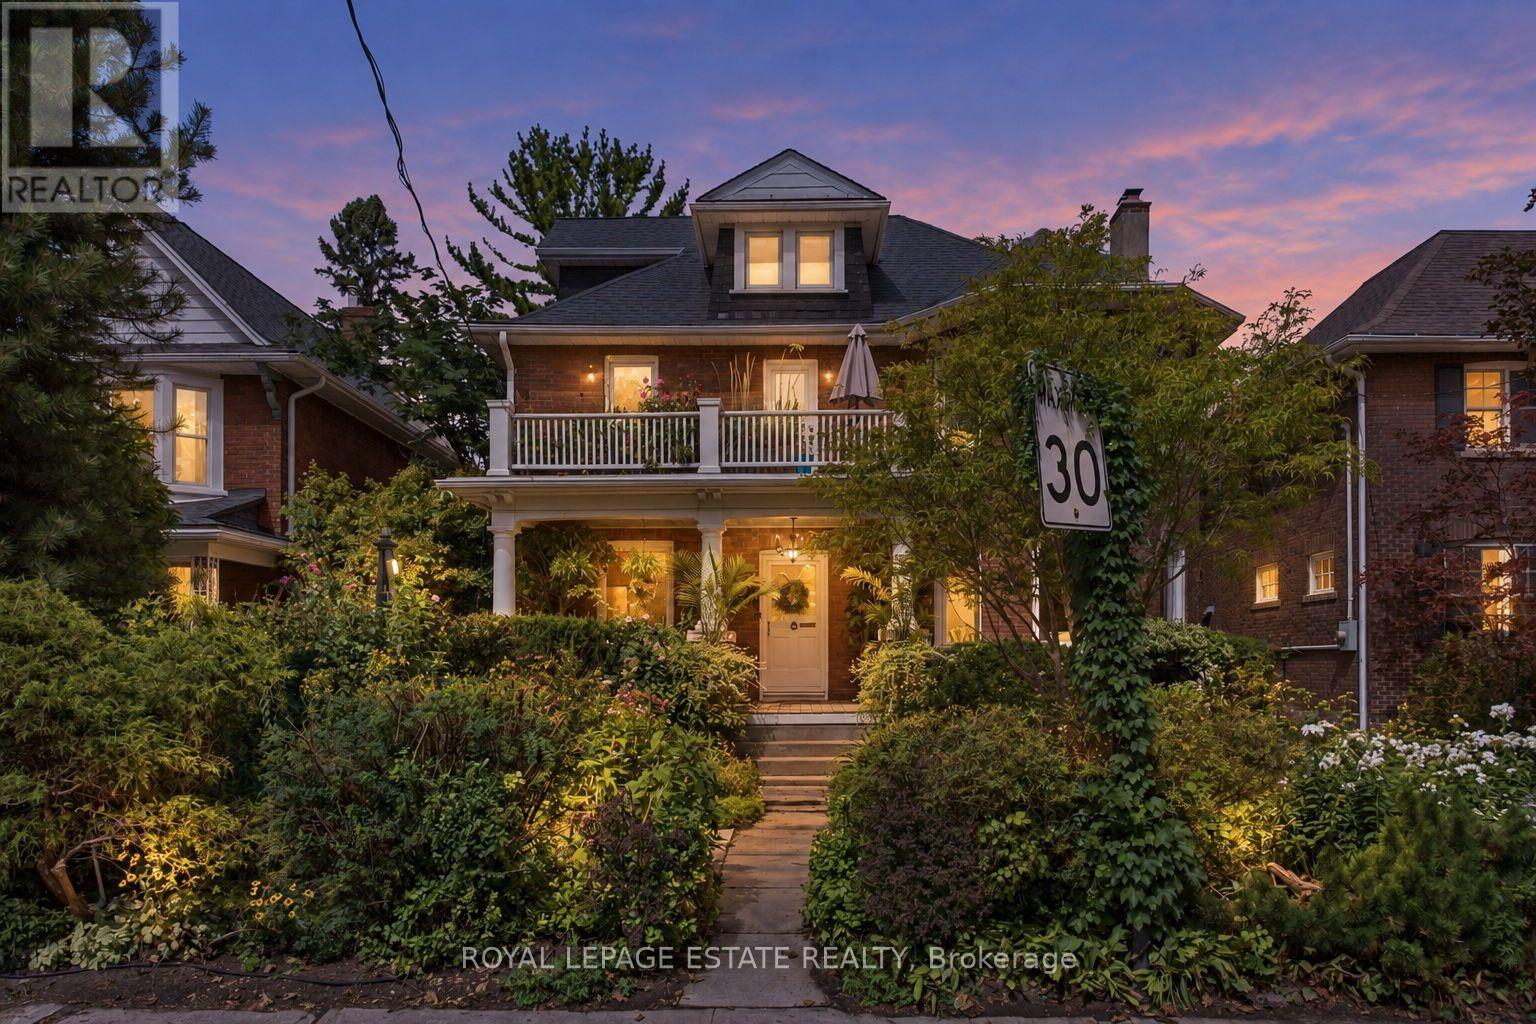
This classic home a masterpiece of light, scale & heritage and is located on one of the most sought after streets in the Beach area. Set on an exceptionally wide 50 x 100 foot lot, this grand two-and-a-half-storey brick detached Victorian offers over 3,000 square feet of beautifully restored living space across three levels. Designed for effortless family living, this home seamlessly pairs original period charm with bright, modern spaces and a seamless connection to nature. When you enter this home you will find high ceilings, wonderful trim, large windows and a very functional floor plan. The formal living room is warm and inviting with a wood burning fireplace, perfect for entertaining and those chilly winter nights.. A private library/office provides the quiet, dedicated environment for any one who needs to work from home. The large formal dining room is connected to the brand new renovated kitchen and great room. The great room serves as the heart of the home providing easy meal prep, a proper breakfast area and of course a family room for watching TV or a play area for the kids. The full pantry and washroom along with direct access to the deck and gardens make this a fabulous family home. The staircase to the upper levels has a skylight for maximum light and the second floor has an amazing addition which offers windows all the way around so perfect as a solarium, potential yoga room or any multitude of uses. The second-floor bedrooms include one with its own cozy fireplace and another featuring a private walk-out to a south-facing sun deck. The 3rd floor is perfect for a primary suite complete with a sitting area, private ensuite and built in storage. Last but not least the home has beautiful gardens that have been created by a master gardener. Come and enjoy magazine featured, award-winning gardens that offer a lush, vibrant backdrop for summer entertaining, children at play, and quiet relaxation.
Location
View this property on the map
14 LYALL AVENUE, Toronto, M4E1V8
Nearby Schools
Schools near 14 LYALL AVENUE
Distances are measured in a straight line from this property.
Beaches Alternative Junior School
Elementary school · Grades JK-6
Toronto DSB
50 Swanwick Ave, Toronto, Ontario, M4E2Z5
Kimberley Junior Public School
Elementary school · Grades JK-6
Toronto DSB
50 Swanwick Ave, Toronto, Ontario, M4E2Z5
St John Catholic School
Elementary school · Grades JK-8
Toronto CDSB
780 Kingston Rd, Toronto, Ontario, M4E1R7
Notre Dame Catholic High School
Secondary school · Grades 9-12
Toronto CDSB
12 Malvern Ave, Toronto, Ontario, M4E3E1
Malvern Collegiate Institute
Secondary school · Grades 9-12
Toronto DSB
55 Malvern Ave, Toronto, Ontario, M4E3E4
Williamson Road Junior Public School
Elementary school · Grades JK-6
Toronto DSB
24 Williamson Rd, Toronto, Ontario, M4E1K5
Glen Ames Senior Public School
Elementary school · Grades 7-8
Toronto DSB
18 Williamson Rd, Toronto, Ontario, M4E1K5
Balmy Beach Community School
Elementary school · Grades JK-6
Toronto DSB
14 Pine Ave, Toronto, Ontario, M4E1L6
Proximity does not guarantee enrollment eligibility. Verify attendance boundaries and admission requirements with the relevant school board before making a decision.
Estimate Tool
Mortgage Payment Calculator
Estimate monthly principal and interest, then add common carrying costs for a clearer planning number.
Down Payment
$539,980
Mortgage Amount
$2,159,920
Principal + Interest
$12,489 / mo
5-Year Term Payments
$749,318
Estimated Monthly Carrying Cost
$13,139
Includes principal, interest, property tax, condo fees, and heating estimates.
This is a planning estimate only. It excludes mortgage insurance, lender qualification rules, legal fees, insurance, utilities beyond heating, and other closing or ownership costs.
Helpful Guide
Buying advice and document help
If you are planning a purchase, it helps to understand the buyer process and keep your financing and closing documents organized.
Similar Homes Nearby