
Toronto
Detached in Toronto
$1,450,000
14 MODEL AVENUE, Toronto, M3H1W1
MLS Number: C13801316
Beds
3
Baths
3
Listing
For Sale
Type
Detached
Square Feet
1,100 - 1,500
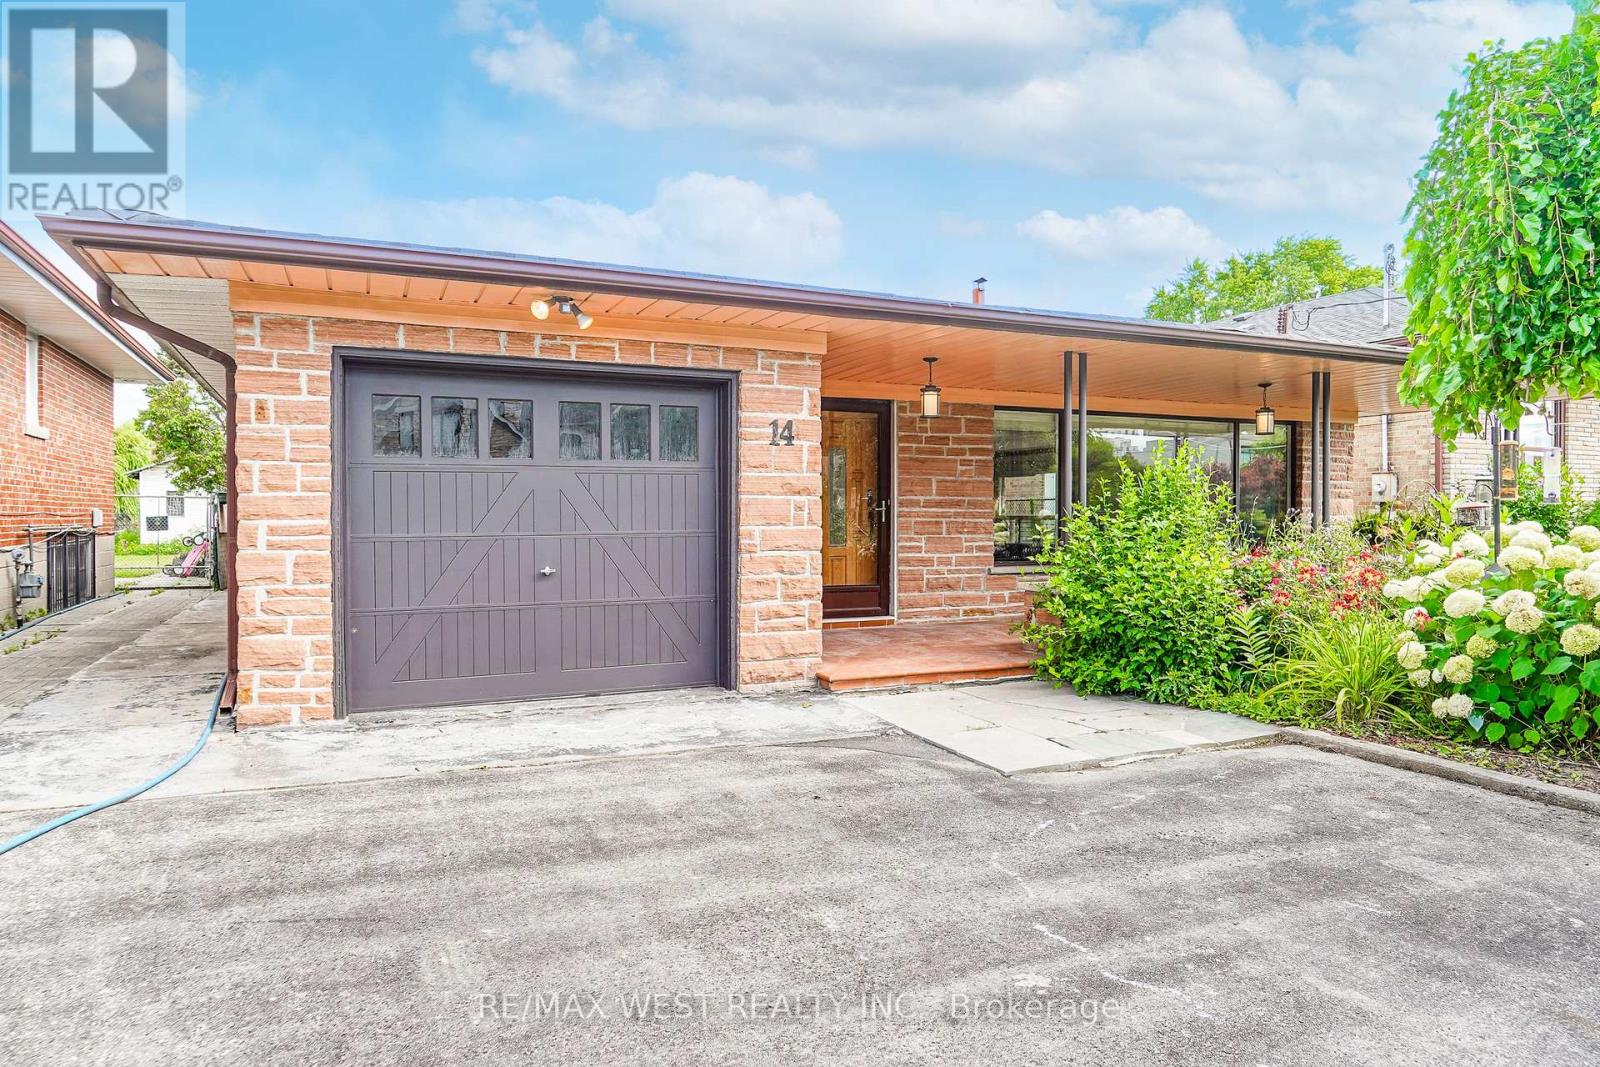
Welcome to this beautifully maintained Backsplit situated on a remarkable 50x170 ft lot in a desirable neighborhood of Clanton Park. This family home features a fantastic layout with three bedrooms and three bathrooms. Functional eat in kitchen with plenty of cabinetry for storage and countertop space for preparing meals. Kitchen area has separate door that leads to an outdoor patio. A spacious, sun-filled living and dining areas are bathed in natural light from a large, picturesque window, creating a warm and inviting atmosphere. Generous layout makes this space ideal for both everyday living and entertaining guests. Primary bedroom with ensuite. Hardwood flooring throughout. Finished lower level with fireplace and large windows. Plenty of parking. Massive private backyard with flagstone patio. Fabulous location!! Great neighborhood. Enjoy the convenience of nearby amenities: Parks, Stores, Malls - Yorkdale. Easy Access to Hwy 401/400. Public Transit - TTC - minutes to Wilson subway station. Some photos are virtually staged.
Location
View this property on the map
14 MODEL AVENUE, Toronto, M3H1W1
Nearby Schools
Schools near 14 MODEL AVENUE
Distances are measured in a straight line from this property.
Faywood Arts-Based Curriculum School
Elementary school · Grades JK-8
Toronto DSB
95 Faywood Blvd, North York, Ontario, M3H2X5
Baycrest Public School
Elementary school · Grades JK-8
Toronto DSB
50 Ameer Ave, North York, Ontario, M6A2L3
Dublin Heights Elementary and Middle School
Elementary school · Grades JK-8
Toronto DSB
100 Bainbridge Ave, North York, Ontario, M3H2K2
St Norbert Catholic School
Elementary school · Grades JK-8
Toronto CDSB
60 Maniza Rd, Toronto, Ontario, M3K1R6
Ancaster Public School
Elementary school · Grades JK-5
Toronto DSB
44 Ancaster Rd, North York, Ontario, M3K1S6
Summit Heights Public School
Elementary school · Grades JK-8
Toronto DSB
139 Armour Blvd, North York, Ontario, M3H1M1
St Margaret Catholic School
Elementary school · Grades JK-8
Toronto CDSB
85 Carmichael Ave, Toronto, Ontario, M5M2X1
Lawrence Heights Middle School
Elementary school · Grades 6-8
Toronto DSB
50 Highland Hill, North York, Ontario, M6A2R1
Proximity does not guarantee enrollment eligibility. Verify attendance boundaries and admission requirements with the relevant school board before making a decision.
Estimate Tool
Mortgage Payment Calculator
Estimate monthly principal and interest, then add common carrying costs for a clearer planning number.
Down Payment
$290,000
Mortgage Amount
$1,160,000
Principal + Interest
$6,707 / mo
5-Year Term Payments
$402,427
Estimated Monthly Carrying Cost
$7,357
Includes principal, interest, property tax, condo fees, and heating estimates.
This is a planning estimate only. It excludes mortgage insurance, lender qualification rules, legal fees, insurance, utilities beyond heating, and other closing or ownership costs.
Helpful Guide
Buying advice and document help
If you are planning a purchase, it helps to understand the buyer process and keep your financing and closing documents organized.
Similar Homes Nearby