Loading listings
Searching the latest homes for you.

Loading listings
Searching the latest homes for you.
Toronto
$2,895,000
140 HARRISON STREET, Toronto, M6J2A4
MLS Number: C13839306
Beds
4
Baths
5
Listing
For Sale
Type
Detached
Square Feet
2,000 - 2,500
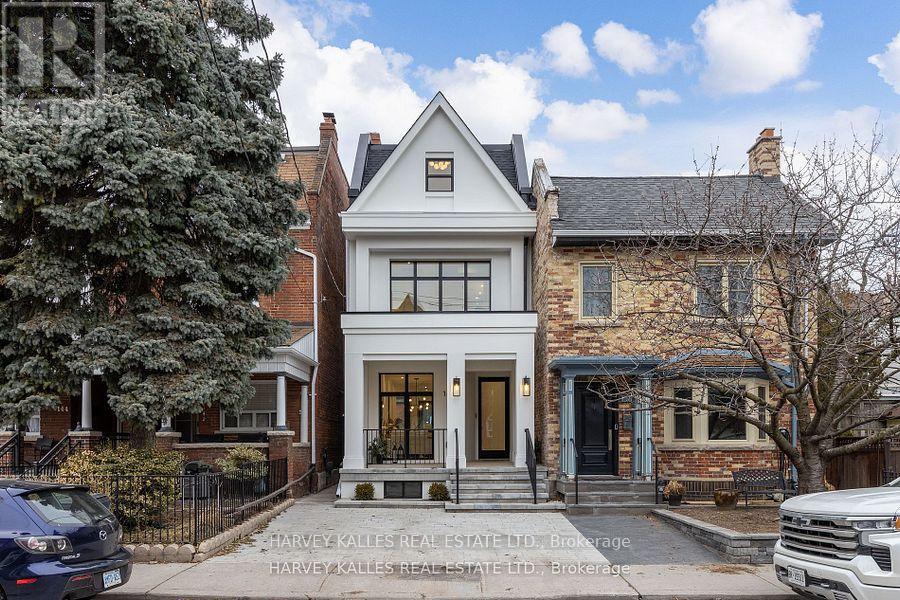
It's not often a home of this caliber becomes available in the vibrant heart of Dundas & Ossington. This fully detached, three-storey residence is a masterclass in modern luxury! Tucked away on a quiet, tree-lined street, yet just steps from Toronto's most exciting restaurants, boutiques, and cultural hotspots. Thoughtfully reimagined from top to bottom, the home offers 3,195SF, including 2,335SF above grade & 860SF fully finished lower level. Every element is curated to the highest standard, from 10-foot ceilings and floor-to-ceiling windows to Italian marble accents including extremely elegant living room fireplace, custom millwork, Sonos-integrated in-ceiling speakers, and indirect mood lighting throughout. The custom kitchen features integrated Fisher & Paykel appliances and over 17 feet of built-in storage, leading to a powder room, mudroom, and walk-out to a fully fenced garden. Upstairs, three bedrooms include an incredible third-floor primary retreat with custom paneling, a private terrace with pergola, custom walk-in closet, and spa-like 5-piece ensuite bath. The finished lower level adds flexibility with a family room, fourth bedroom with 3-piece ensuite, in-ceiling speakers, tons of additional storage, and a laundry rough-in. Complete with a welcoming front porch, landscaped front yard, and parking for two, this exceptional home offers luxurious urban living in one of Toronto's most sought-after neighborhoods.
Location
140 HARRISON STREET, Toronto, M6J2A4
Nearby Schools
Distances are measured in a straight line from this property.
Pope Francis Catholic School
Elementary school · Grades JK-8
Toronto CDSB
319 Ossington Ave, Toronto, Ontario, M6J3A6
Ossington/Old Orchard Junior Public School
Elementary school · Grades JK-6
Toronto DSB
380 Ossington Ave, Toronto, Ontario, M6J3A5
Dewson Street Junior Public School
Elementary school · Grades JK-6
Toronto DSB
65 Concord Ave, Toronto, Ontario, M6H2N9
Alexander Muir/Gladstone Ave Junior and Senior Public School
Elementary school · Grades JK-8
Toronto DSB
108 Gladstone Ave, Toronto, Ontario, M6J3L2
The Grove Community School
Elementary school · Grades JK-6
Toronto DSB
108 Gladstone Avenue, Toronto, Ontario, M6J3L2
Givins/Shaw Junior Public School
Elementary school · Grades JK-6
Toronto DSB
49 Givins St, Toronto, Ontario, M6J2X5
École élémentaire Pierre-Elliott-Trudeau
Elementary school · Grades JK-6
CS Viamonde
65 Grace rue, Toronto, Ontario, M6J2S4
Central Toronto Academy
Secondary school · Grades 9-12
Toronto DSB
570 Shaw St, Toronto, Ontario, M6G3L6
Proximity does not guarantee enrollment eligibility. Verify attendance boundaries and admission requirements with the relevant school board before making a decision.
Estimate Tool
Estimate monthly principal and interest, then add common carrying costs for a clearer planning number.
Down Payment
$579,000
Mortgage Amount
$2,316,000
Principal + Interest
$13,391 / mo
5-Year Term Payments
$803,465
Estimated Monthly Carrying Cost
$14,041
Includes principal, interest, property tax, condo fees, and heating estimates.
This is a planning estimate only. It excludes mortgage insurance, lender qualification rules, legal fees, insurance, utilities beyond heating, and other closing or ownership costs.
Helpful Guide
If you are planning a purchase, it helps to understand the buyer process and keep your financing and closing documents organized.
Similar Homes Nearby