
Toronto
Condo in Toronto
$630,000
603 - 1403 ROYAL YORK ROAD, Toronto, M9P0A1
MLS Number: W13870386
Beds
3
Baths
2
Listing
For Sale
Type
Condo
Square Feet
900 - 999
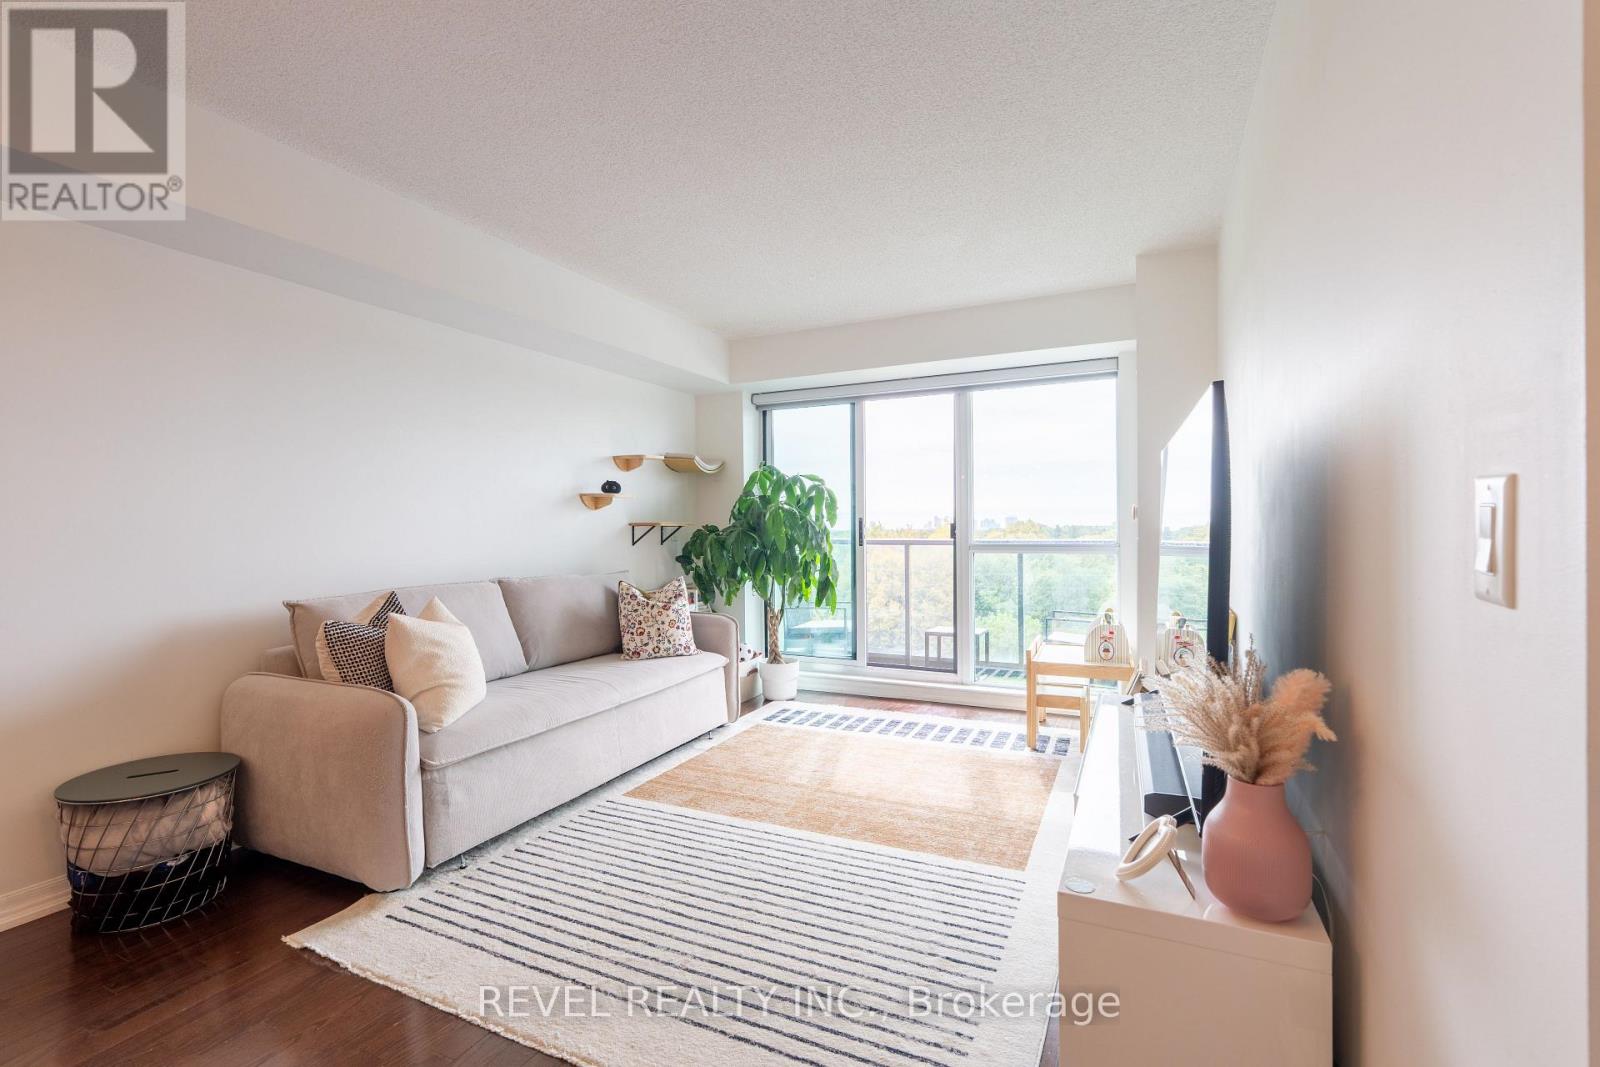
Welcome to Unit 603 at 1403 Royal York Rd, in the coveted Royal York Grand! This bright and spacious 2-bedroom plus den suite offers nearly 1,000 sq. ft. of living space, two full bathrooms and unobstructed south-facing views. The versatile den provides space for a home office, study or reading nook. Updated appliances include a refrigerator and microwave (2026), dishwasher (2025), and washer and dryer (2024). Enjoy building amenities including a fitness centre, party room, billiards room, guest suites, meeting room, concierge service and visitor parking. This suite includes parking and a locker. Enjoy the convenience of a dedicated EV charger installed at your parking space, a practical feature for electric vehicle and plug-in hybrid owners, with convenient charging right at home. Combines everyday comfort with convenient access to major highways, Pearson Airport, schools, shopping, and transit. The property is located near the future underground Royal York-Eglinton Station (Eglinton Crosstown West Extension Line 5).
Location
View this property on the map
603 - 1403 ROYAL YORK ROAD, Toronto, M9P0A1
Nearby Schools
Schools near 603 - 1403 ROYAL YORK ROAD
Distances are measured in a straight line from this property.
All Saints Catholic School
Elementary school · Grades JK-8
Toronto CDSB
1435 Royal York Rd, Etobicoke, Ontario, M9P3A7
St Demetrius Catholic School
Elementary school · Grades JK-8
Toronto CDSB
125 La Rose Ave, Toronto, Ontario, M9P1A6
Westmount Junior School
Elementary school · Grades JK-5
Toronto DSB
95 Chapman Rd, Toronto, Ontario, M9P1E9
Hilltop Middle School
Elementary school · Grades 6-8
Toronto DSB
35 Trehorne Dr, Etobicoke, Ontario, M9P1N8
Father Serra Catholic School
Elementary school · Grades JK-8
Toronto CDSB
111 Sun Row Dr, Toronto, Ontario, M9P3J3
Richview Collegiate Institute
Secondary school · Grades 9-12
Toronto DSB
1738 Islington Ave, Etobicoke, Ontario, M9A3N2
St Eugene Catholic School
Elementary school · Grades JK-8
Toronto CDSB
30 Westroyal Rd, Toronto, Ontario, M9P2C3
Valleyfield Junior School
Elementary school · Grades JK-6
Toronto DSB
35 Saskatoon Dr, Etobicoke, Ontario, M9P2E8
Proximity does not guarantee enrollment eligibility. Verify attendance boundaries and admission requirements with the relevant school board before making a decision.
Estimate Tool
Mortgage Payment Calculator
Estimate monthly principal and interest, then add common carrying costs for a clearer planning number.
Down Payment
$126,000
Mortgage Amount
$504,000
Principal + Interest
$2,914 / mo
5-Year Term Payments
$174,847
Estimated Monthly Carrying Cost
$3,564
Includes principal, interest, property tax, condo fees, and heating estimates.
This is a planning estimate only. It excludes mortgage insurance, lender qualification rules, legal fees, insurance, utilities beyond heating, and other closing or ownership costs.
Helpful Guide
Buying advice and document help
If you are planning a purchase, it helps to understand the buyer process and keep your financing and closing documents organized.
Similar Homes Nearby