
Toronto
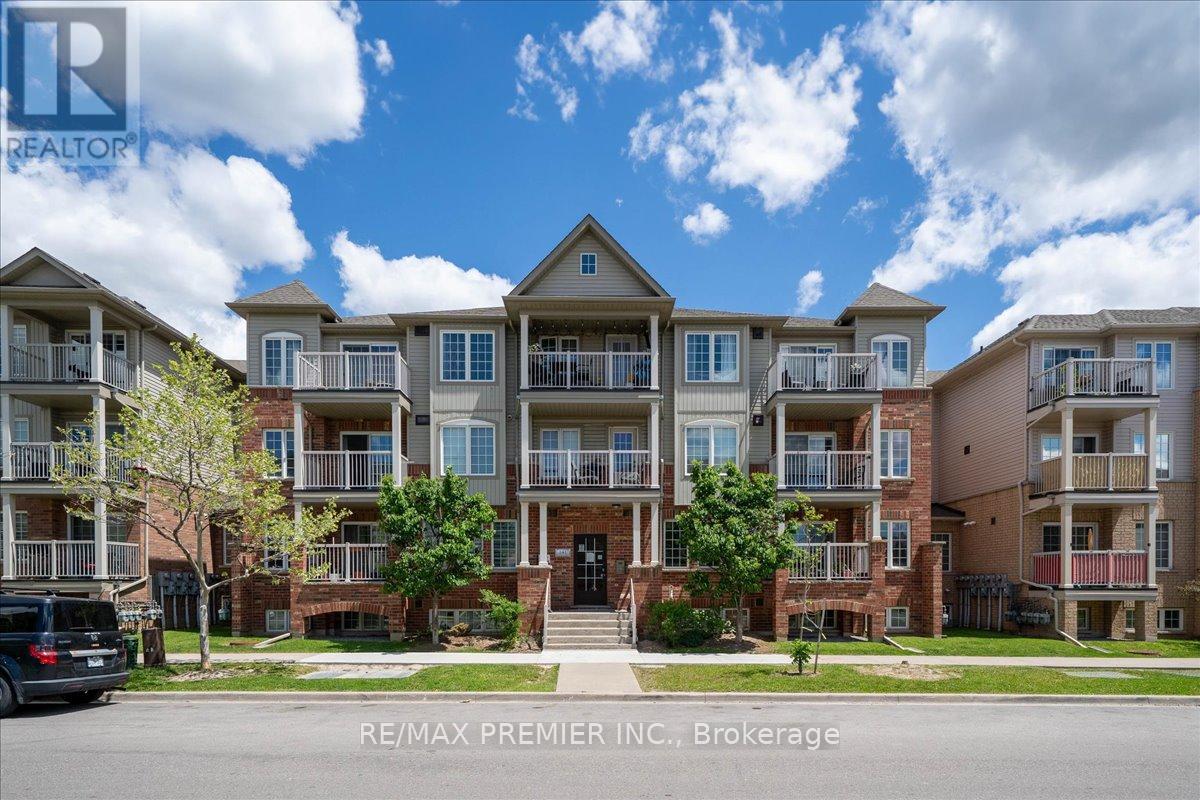
Condo Townhouse in Toronto
$499,000
8 - 141 ISAAC DEVINS BOULEVARD, Toronto, M9M0C4
MLS Number: W13838672
Beds
2
Baths
1
Listing
For Sale
Type
Condo Townhouse
Square Feet
900 - 999
Client RemarksWelcome To This Bright And Beautiful 2 Bedroom Townhome In A Fantastic Family Friendly Community! Thoughtfully Designed With An Open Concept Layout, This Sun-Filled Unit Offers The Perfect Blend Of Comfort, Style, And Functionality. The Spacious Living And Dining Area Flows Seamlessly Into The Modern Kitchen Featuring Granite Countertops, Stainless Steel Fridge, Electric Induction Cooktop, Powerful Hood Fan, Microwave, Breakfast Area, And Plenty Of Cabinet Space - Perfect For Everyday Living And Entertaining. Step Out To Your Private Balcony And Enjoy Your Morning Coffee Or Evening Relaxation.Both Bedrooms Are Generously Sized And Feature Rare Walk-In Closets, Offering Exceptional Storage Space. The Upgraded Bathroom, Crown Moulding Throughout, And Modern Finishes Add Elegance And Pride Of Ownership To Every Corner Of The Home. Enjoy The Convenience Of A Private 1 Car Garage Complete With A Custom Built Mezzanine For Extra Storage And Garage Door Keypad Access.Located In A Highly Convenient Area Close To Everything You Need! Minutes To Hwy 401 & 400, TTC Transit, Weston Rd, Yorkdale Area, Humber River Hospital, Parks, Splash Pads, Skating Rinks, Schools, Grocery Stores, Starbucks, Restaurants, And Everyday Amenities. A Great Location For Commuters With Easy Access Across The GTA.Perfect For First-Time Buyers, Downsizers, Young Professionals, Or Investors Looking For A Move-In Ready Home In An Excellent Location. A Rare Opportunity To Own A Stylish, Well Maintained Townhome With Incredible Storage, Functional Layout, And Modern Upgrades Throughout. **some photos virtually staged**
Location
View this property on the map
8 - 141 ISAAC DEVINS BOULEVARD, Toronto, M9M0C4
Nearby Schools
Schools near 8 - 141 ISAAC DEVINS BOULEVARD
Distances are measured in a straight line from this property.
St Basil-the-Great College School
Secondary school · Grades 9-12
Toronto CDSB
20 Starview Lane, Toronto, Ontario, M9M3B2
St Jude Catholic School
Elementary school · Grades JK-8
Toronto CDSB
3251 Weston Rd, Toronto, Ontario, M9M2T9
Gulfstream Public School
Elementary school · Grades JK-8
Toronto DSB
20 Gulfstream Rd, North York, Ontario, M9M1S3
Braeburn Junior School
Elementary school · Grades JK-5
Toronto DSB
15 Tandridge Cres, Etobicoke, Ontario, M9W2N8
St Andre Catholic School
Elementary school · Grades JK-8
Toronto CDSB
36 Yvonne Ave, Toronto, Ontario, M3L1C9
St Simon Catholic School
Elementary school · Grades JK-8
Toronto CDSB
24 Strathburn Boulevard, North York, Ontario, M9M2K3
Chalkfarm Public School
Elementary school · Grades JK-5
Toronto DSB
100 Chalkfarm Dr, North York, Ontario, M3L1L4
Stanley Public School
Elementary school · Grades JK-5
Toronto DSB
75 Stanley Rd, North York, Ontario, M3N1C2
Proximity does not guarantee enrollment eligibility. Verify attendance boundaries and admission requirements with the relevant school board before making a decision.
Estimate Tool
Mortgage Payment Calculator
Estimate monthly principal and interest, then add common carrying costs for a clearer planning number.
Down Payment
$99,800
Mortgage Amount
$399,200
Principal + Interest
$2,308 / mo
5-Year Term Payments
$138,490
Estimated Monthly Carrying Cost
$2,958
Includes principal, interest, property tax, condo fees, and heating estimates.
This is a planning estimate only. It excludes mortgage insurance, lender qualification rules, legal fees, insurance, utilities beyond heating, and other closing or ownership costs.
Helpful Guide
Buying advice and document help
If you are planning a purchase, it helps to understand the buyer process and keep your financing and closing documents organized.
Similar Homes Nearby