
Toronto
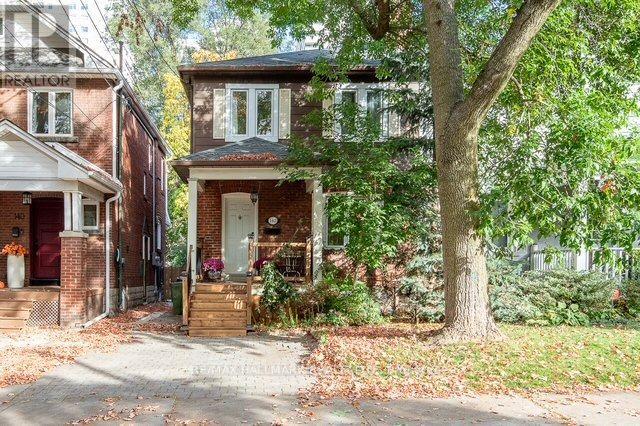
Semi-Detached in Toronto
$1,499,000
142 HILLSDALE AVENUE E, Toronto, M4S1T5
MLS Number: C14005988
Beds
3
Baths
2
Listing
For Sale
Type
Semi-Detached
Square Feet
1,100 - 1,500
Welcome to 142 Hillsdale Avenue East, a thoughtfully updated home in the heart of Davisville Village offering the kind of move-in-ready opportunity buyers are always searching for. Rich hardwood floors bring warmth and character throughout, while a beautifully renovated kitchen completed in September 2024 features newer appliances and a fresh, modern finish that makes the space feel current and inviting. The updated bathroom, completed in June 2024, continues the home's polished feel, while major improvements including new windows installed in June 2024 with a 25-year warranty and a new roof with leaf guards completed in May 2025 with a 35-year warranty offer added peace of mind. Step outside to a new deck, overlooking a wonderfully private backyard that creates a quiet and secluded setting for relaxing, entertaining or enjoying time outdoors. The renovated and insulated basement adds valuable additional living space, while upgraded attic insulation provides improved year-round comfort. Set in one of Midtown Toronto's most sought-after communities, the home is ideally positioned near TTC, parks, neighbourhood shops and restaurants, and the vibrant amenities of Yonge and Eglinton, Mount Pleasant and Bayview. Families will appreciate access to local schools including Eglinton Junior Public School, Hodgson Middle School and North Toronto Collegiate Institute. With so many of the major updates already completed, 142 Hillsdale Avenue East offers a wonderful combination of character, privacy, convenience and everyday ease in an exceptional Davisville setting.
Location
View this property on the map
142 HILLSDALE AVENUE E, Toronto, M4S1T5
Nearby Schools
Schools near 142 HILLSDALE AVENUE E
Distances are measured in a straight line from this property.
Eglinton Junior Public School
Elementary school · Grades JK-5
Toronto DSB
223 Eglinton Ave E, Toronto, Ontario, M4P1L1
Davisville Junior Public School
Elementary school · Grades JK-6
Toronto DSB
50 Davisville Ave, Toronto, Ontario, M4S1E8
North Toronto Collegiate Institute
Secondary school · Grades 9-12
Toronto DSB
17 Broadway Ave, Toronto, Ontario, M4P1T7
St Monica Catholic School
Elementary school · Grades JK-8
Toronto CDSB
14 Broadway Ave, Toronto, Ontario, M4P1T4
Northern Secondary School
Secondary school · Grades 9-12
Toronto DSB
851 Mount Pleasant Rd, Toronto, Ontario, M4P2L5
Hodgson Middle School
Elementary school · Grades 6-8
Toronto DSB
282 Davisville Ave, Toronto, Ontario, M4S1H2
John Fisher Junior Public School
Elementary school · Grades JK-6
Toronto DSB
40 Erskine Ave, Toronto, Ontario, M4P1Y2
Maurice Cody Junior Public School
Elementary school · Grades JK-5
Toronto DSB
364 Belsize Dr, Toronto, Ontario, M4S1N2
Proximity does not guarantee enrollment eligibility. Verify attendance boundaries and admission requirements with the relevant school board before making a decision.
Estimate Tool
Mortgage Payment Calculator
Estimate monthly principal and interest, then add common carrying costs for a clearer planning number.
Down Payment
$299,800
Mortgage Amount
$1,199,200
Principal + Interest
$6,934 / mo
5-Year Term Payments
$416,026
Estimated Monthly Carrying Cost
$7,584
Includes principal, interest, property tax, condo fees, and heating estimates.
This is a planning estimate only. It excludes mortgage insurance, lender qualification rules, legal fees, insurance, utilities beyond heating, and other closing or ownership costs.
Helpful Guide
Buying advice and document help
If you are planning a purchase, it helps to understand the buyer process and keep your financing and closing documents organized.
Similar Homes Nearby