
Newmarket
Detached in Newmarket
$1,188,000
146 ART WEST AVENUE, Newmarket, L3X0C1
MLS Number: N13835416
Beds
4
Baths
4
Listing
For Sale
Type
Detached
Square Feet
2,000 - 2,500
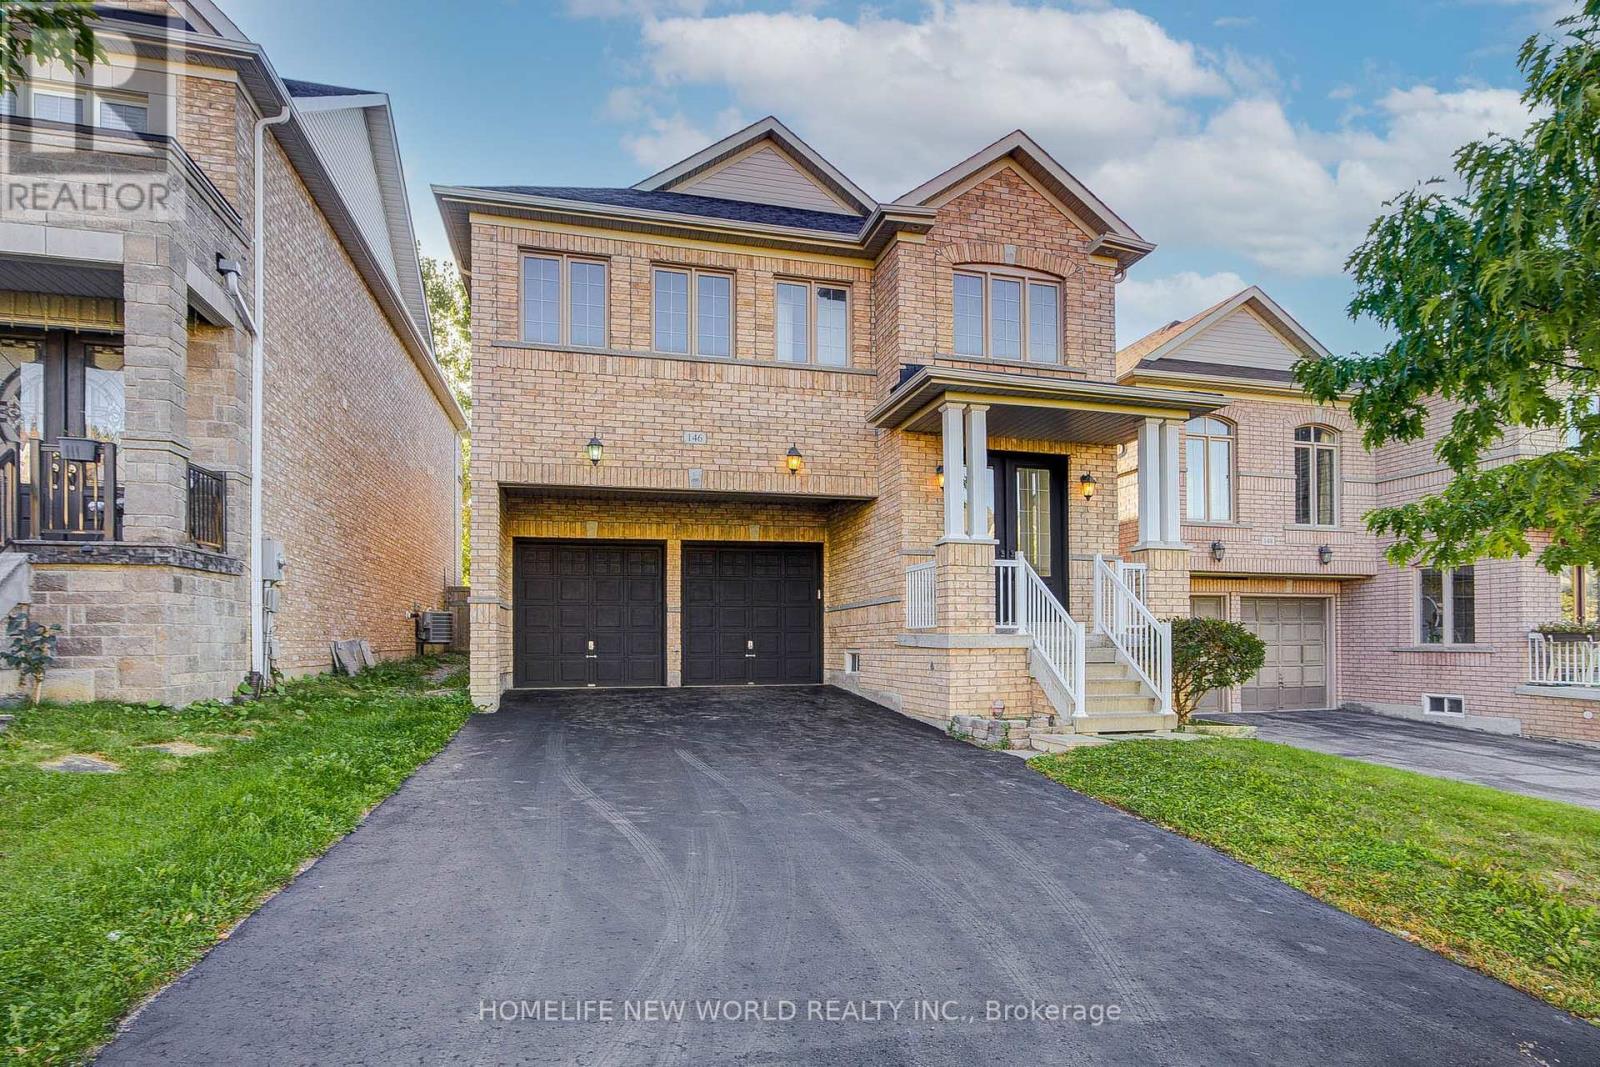
Welcome To This Gorgeous 2 Car Garage Detached Home, Perfectly Situated On A Premium Ravine Lot Overlooking A Serene Pond With Warm West Exposure. Approx 2400 Sq. Ft. Of Above-Grade Living Space. Freshly Painted, This Residence Offers A Double-Door Entry Welcomes You Into A Bright, Open-Concept Main Floor Featuring 9-Ft Ceilings, Hardwood Flooring, Oak Staircase, And A Stunning Gas Fireplace With Stone Feature Wall-Creating A Warm And Sophisticated Ambiance For Both Everyday Living And Entertaining. Upstairs, All Four Good Size Bedrooms Feature New Wide Laminate Flooring. The Spacious Primary Retreat Offers A 5-Pc Ensuite And Walk-In Closet, While The Second Bedroom Enjoys Its Own 4-Pc Ensuite. The Additional Two Bedrooms Share A Convenient Semi-Ensuite 4-Pc Bath. A Second-Floor Laundry Room Adds Exceptional Convenience To This Family-Friendly Layout. Enjoy Direct Garage Access And A Long Private Driveway With No Sidewalk, Providing For Up To 4 Vehicles Parking . Step Outside And Take In The Peaceful Ravine Setting, Beautiful Pond Views, And Warm West-Facing Light. Ideally Located Close To Hwy 400/404, Upper Canada Mall, Costco, Parks, Schools, Shopping & Everyday Amenities. A Rare Opportunity To Own A Beautifully Presented Home In A Picturesque Setting-Offering The Perfect Balance Of Nature, Space, Privacy & Convenience.
Location
View this property on the map
146 ART WEST AVENUE, Newmarket, L3X0C1
Nearby Schools
Schools near 146 ART WEST AVENUE
Distances are measured in a straight line from this property.
Alexander Muir Public School
Elementary school · Grades JK-8
York Region DSB
75 Ford Wilson Blvd, Newmarket, Ontario, L3X3G1
Poplar Bank Public School
Elementary school · Grades JK-8
York Region DSB
400 Woodspring Ave, Newmarket, Ontario, L3X2X1
Crossland Public School
Elementary school · Grades JK-8
York Region DSB
255 Brimson Dr, Newmarket, Ontario, L3X1H8
J L R Bell Public School
Elementary school · Grades JK-5
York Region DSB
121 Queen St, Newmarket, Ontario, L3Y2E9
Canadian Martyrs Catholic Elementary School
Elementary school · Grades JK-8
York CDSB
170 London Rd, Newmarket, Ontario, L3Y6R5
Dr John M Denison Secondary School
Secondary school · Grades 9-12
York Region DSB
135 Bristol Rd, Newmarket, Ontario, L3Y8J7
St Nicholas Catholic Elementary School
Elementary school · Grades JK-8
York CDSB
480 Keith Ave, Newmarket, Ontario, L3X1V5
Maple Leaf Public School
Elementary school · Grades JK-8
York Region DSB
155 Longford Dr, Newmarket, Ontario, L3Y2Y7
Proximity does not guarantee enrollment eligibility. Verify attendance boundaries and admission requirements with the relevant school board before making a decision.
Estimate Tool
Mortgage Payment Calculator
Estimate monthly principal and interest, then add common carrying costs for a clearer planning number.
Down Payment
$237,600
Mortgage Amount
$950,400
Principal + Interest
$5,495 / mo
5-Year Term Payments
$329,712
Estimated Monthly Carrying Cost
$6,145
Includes principal, interest, property tax, condo fees, and heating estimates.
This is a planning estimate only. It excludes mortgage insurance, lender qualification rules, legal fees, insurance, utilities beyond heating, and other closing or ownership costs.
Helpful Guide
Buying advice and document help
If you are planning a purchase, it helps to understand the buyer process and keep your financing and closing documents organized.
Similar Homes Nearby