
Toronto
Detached in Toronto
$759,999
15 GRASSINGTON CRESCENT, Toronto, M1G1X4
MLS Number: E14123576
Beds
3
Baths
1
Listing
For Sale
Type
Detached
Square Feet
1,100 - 1,500
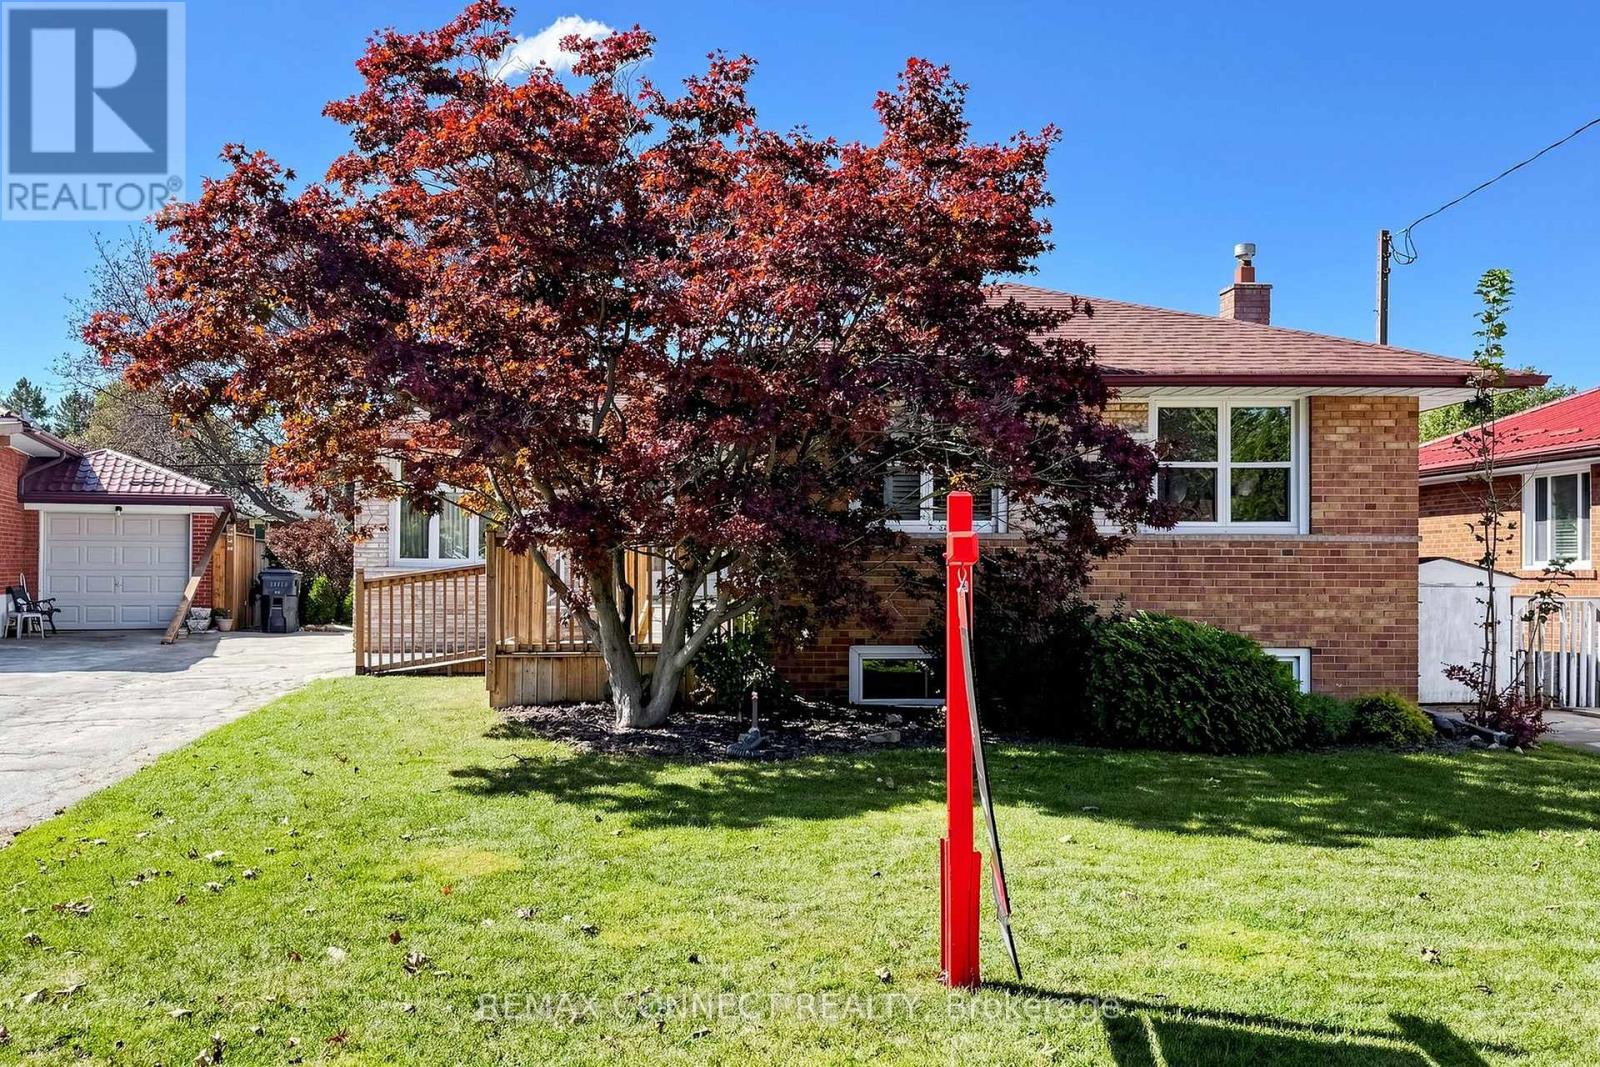
Welcome to 15 Grassington Cres, a lovingly maintained three-bedroom brick bungalow being offered for sale for the first time in many years. Situated on a generous 45.40 x approximately 110 ft lot, this cherished home presents an exceptional opportunity to renovate, restore its timeless character, or create a space tailored to your own vision and lifestyle. The inviting front ramp offers convenient access, while three large front windows featuring beautiful leaded glass accents fill the spacious living and dining areas with natural light and classic charm. Hardwood flooring throughout much of the main level adds warmth and character, and the functional layout provides a wonderful foundation for future updates. A separate side entrance offers additional flexibility and potential for future use, subject to applicable approvals. A convenient step-in tub adds everyday comfort and accessibility. Outside, enjoy the deck overlooking the yard, perfect for relaxing or entertaining. A handy storage shed provides space for gardening tools, lawn furniture, and seasonal items, while the private driveway accommodates parking for 3-4 vehicles. Ideally located close to schools, parks, shopping, public transit, major highways, and places of worship, this property combines a convenient location with exciting possibilities. Whether you're looking to renovate, personalize, or envision something new, this is a wonderful opportunity to unlock the potential of a much-loved home and make it your own. Appliances included in as-is condition.
Location
View this property on the map
15 GRASSINGTON CRESCENT, Toronto, M1G1X4
Nearby Schools
Schools near 15 GRASSINGTON CRESCENT
Distances are measured in a straight line from this property.
St Barbara Catholic School
Elementary school · Grades JK-8
Toronto CDSB
25 Janray Dr, Toronto, Ontario, M1G1Y2
Churchill Heights Public School
Elementary school · Grades JK-8
Toronto DSB
749 Brimorton Dr, Scarborough, Ontario, M1G2S4
Golf Road Junior Public School
Elementary school · Grades JK-6
Toronto DSB
730 Scarborough Golf Club Rd, Scarborough, Ontario, M1G1H7
Tecumseh Senior Public School
Elementary school · Grades 7-8
Toronto DSB
720 Scarborough Golf Club Rd, Scarborough, Ontario, M1G1H7
Tredway Woodsworth Public School
Elementary school · Grades JK-8
Toronto DSB
112 Sedgemount Dr, Scarborough, Ontario, M1H1X9
Bellmere Junior Public School
Elementary school · Grades JK-6
Toronto DSB
470 Brimorton Dr, Scarborough, Ontario, M1H2E6
Cornell Junior Public School
Elementary school · Grades JK-6
Toronto DSB
61 Holmfirth Terr, Scarborough, Ontario, M1G1G8
St Richard Catholic School
Elementary school · Grades JK-8
Toronto CDSB
960 Bellamy Rd N, Toronto, Ontario, M1H1H1
Proximity does not guarantee enrollment eligibility. Verify attendance boundaries and admission requirements with the relevant school board before making a decision.
Estimate Tool
Mortgage Payment Calculator
Estimate monthly principal and interest, then add common carrying costs for a clearer planning number.
Down Payment
$152,000
Mortgage Amount
$607,999
Principal + Interest
$3,515 / mo
5-Year Term Payments
$210,927
Estimated Monthly Carrying Cost
$4,165
Includes principal, interest, property tax, condo fees, and heating estimates.
This is a planning estimate only. It excludes mortgage insurance, lender qualification rules, legal fees, insurance, utilities beyond heating, and other closing or ownership costs.
Helpful Guide
Buying advice and document help
If you are planning a purchase, it helps to understand the buyer process and keep your financing and closing documents organized.
Similar Homes Nearby