
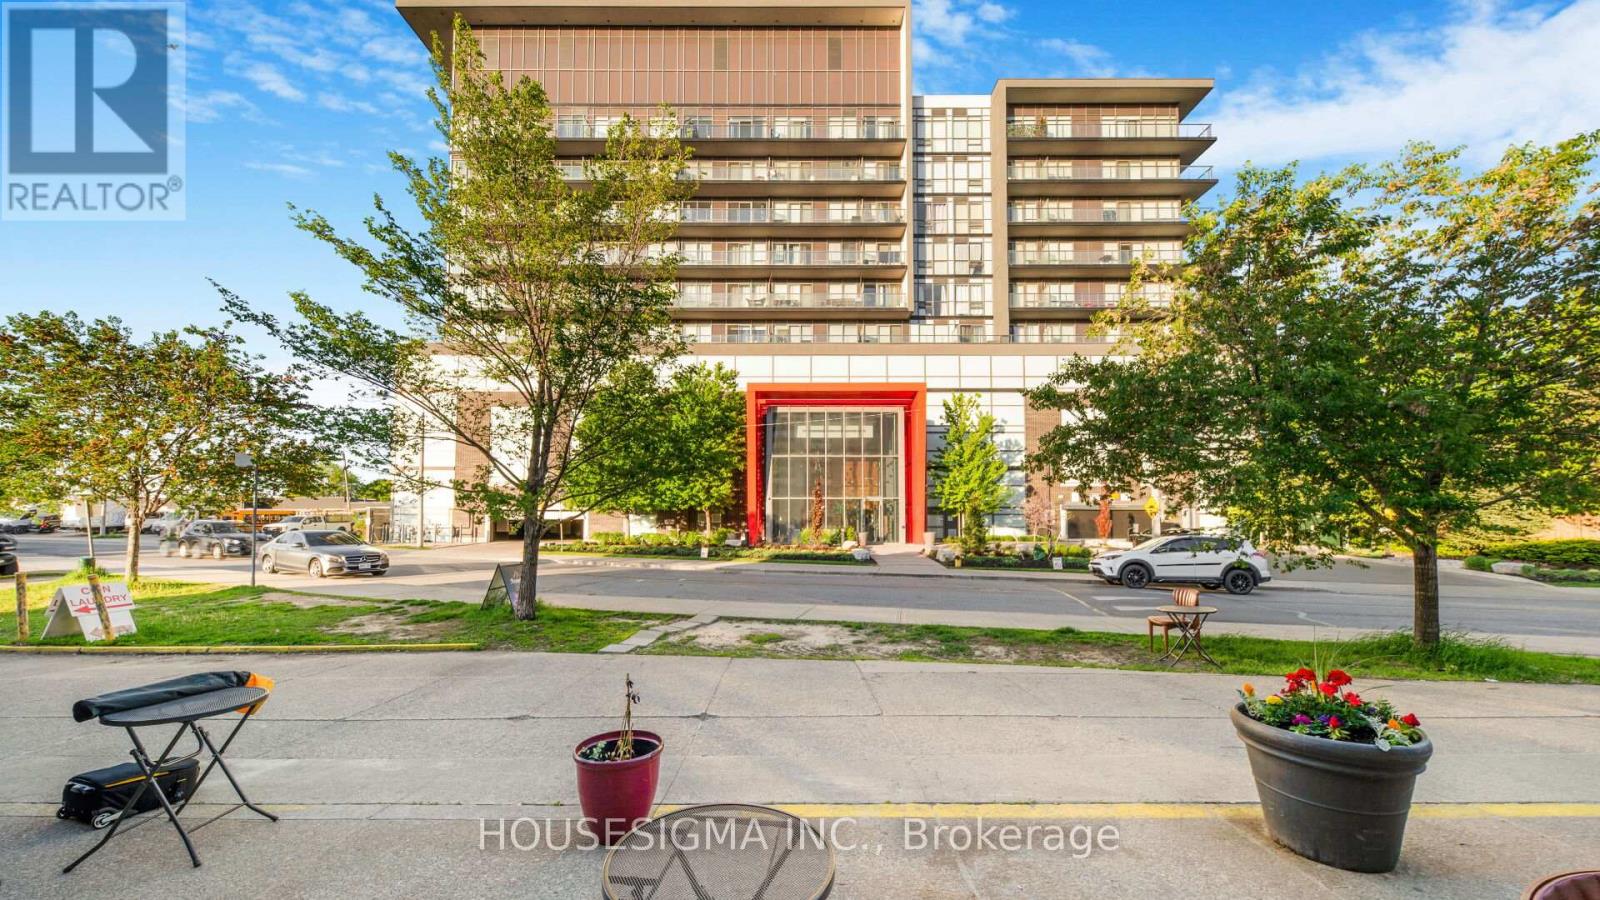
Toronto
Condo in Toronto
$495,000
1103 - 15 JAMES FINLAY WAY, Toronto, M3M0B3
MLS Number: W13878980
Beds
2
Baths
2
Listing
For Sale
Type
Condo
Square Feet
700 - 799
Beautiful 1 bedroom plus den suite offering a well-planned and highly functional layout located on the highest level of the building. The spacious den, fitted with a sliding door, provides excellent versatility as a private office space or used as second bedroom. The kitchen is modern and practical, complete with granite countertops, stainless steel appliances, undermount double sink, and generous cabinetry for storage-perfect for everyday cooking and entertaining alike. The home includes two full bathrooms: one featuring a deep soaker tub and the other a contemporary glass walk-in shower. Situated on the highest level of the building with no overhead neighbours, this unit offers outstanding privacy and an abundance of natural light. With unobstructed west exposure, the space enjoys bright daytime sun and stunning sunset views. A large open balcony extends the living space outdoors, ideal for relaxing or hosting while taking in the panoramic skyline.
Location
View this property on the map
1103 - 15 JAMES FINLAY WAY, Toronto, M3M0B3
Nearby Schools
Schools near 1103 - 15 JAMES FINLAY WAY
Distances are measured in a straight line from this property.
Madonna Catholic Secondary School
Secondary school · Grades 9-12
Toronto CDSB
20 Dubray Ave, Toronto, Ontario, M3K1V5
Downsview Secondary School
Secondary school · Grades 9-12
Toronto DSB
7 Hawksdale Rd, North York, Ontario, M3K1W3
Downsview Public School
Elementary school · Grades JK-5
Toronto DSB
2829 Keele St, North York, Ontario, M3M2G7
St Raphael Catholic School
Elementary school · Grades JK-8
Toronto CDSB
3 Gade Dr, Toronto, Ontario, M3M2K2
École élémentaire Mathieu-da-Costa
Elementary school · Grades JK-6
CS Viamonde
116 Cornelius Parkway, North York, Ontario, M6L2K5
Pierre Laporte Middle School
Elementary school · Grades 6-8
Toronto DSB
1270 Wilson Ave, North York, Ontario, M3M1H5
St Fidelis Catholic School
Elementary school · Grades JK-8
Toronto CDSB
9 Bannerman St, Toronto, Ontario, M6L2S5
Blaydon Public School
Elementary school · Grades JK-5
Toronto DSB
25 Blaydon Ave, North York, Ontario, M3M2C9
Proximity does not guarantee enrollment eligibility. Verify attendance boundaries and admission requirements with the relevant school board before making a decision.
Estimate Tool
Mortgage Payment Calculator
Estimate monthly principal and interest, then add common carrying costs for a clearer planning number.
Down Payment
$99,000
Mortgage Amount
$396,000
Principal + Interest
$2,290 / mo
5-Year Term Payments
$137,380
Estimated Monthly Carrying Cost
$2,940
Includes principal, interest, property tax, condo fees, and heating estimates.
This is a planning estimate only. It excludes mortgage insurance, lender qualification rules, legal fees, insurance, utilities beyond heating, and other closing or ownership costs.
Helpful Guide
Buying advice and document help
If you are planning a purchase, it helps to understand the buyer process and keep your financing and closing documents organized.
Similar Homes Nearby