
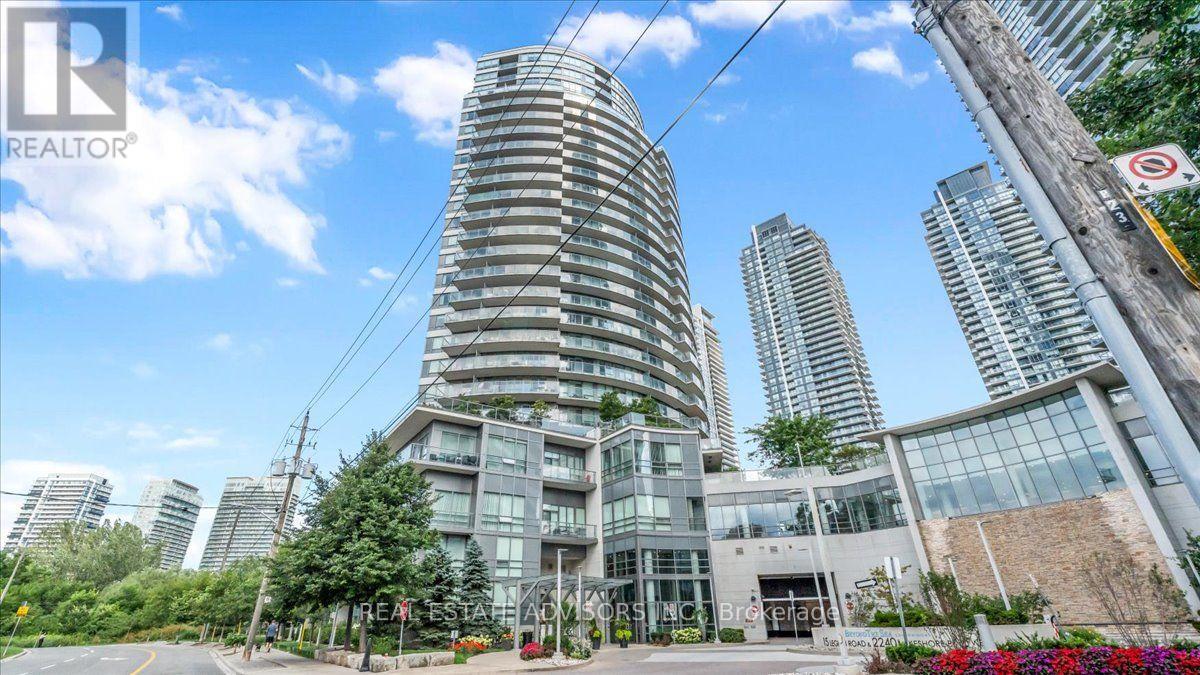
Toronto
Condo in Toronto
$405,000
204 - 15 LEGION ROAD, Toronto, M8V0A9
MLS Number: W13683856
Beds
1
Baths
1
Listing
For Sale
Type
Condo
Square Feet
500 - 599
Waterfront Living at Beyond the Sea ... Sunlit Suite with Exceptional Amenities, Welcome to Beyond the Sea, a vibrant lakeside community offering resort-style living just moments from the heart of downtown Toronto. This inviting one bedroom residence provides approximately 570 square feet of well-planned living space, highlighted by soaring 9-foot ceilings and a bright, open layout. The functional kitchen comes equipped with granite countertops, a convenient breakfast bar, and stainless steel appliances. Natural light pours into the generous living area and flows seamlessly toward a private west-facing balcony, ideal for catching afternoon sun and scenic evening skies. The spacious bedroom features ample closet space and its own private walkout to the balcony, ensuring comfort and privacy. Complete with in-suite laundry, an underground parking space, and a storage locker. Residents enjoy an impressive suite of amenities, including an indoor pool and hot tub, a fully equipped fitness center, saunas, social and party rooms, a rooftop terrace with BBQ stations, guest suites, visitor parking, and 24-hour concierge service. Step right outside your door to experience the best of the Humber Bay neighborhood. Explore the nearby waterfront trails, parks, local cafes, and diverse dining options. With public transit close by and quick access to the Gardiner Expressway, commuting downtown is effortless. An ideal choice for first-time buyers seeking a convenient, low-maintenance lifestyle, or anyone looking to enjoy lakeside living without the downtown price tag. Sold in "As is "
Location
View this property on the map
204 - 15 LEGION ROAD, Toronto, M8V0A9
Nearby Schools
Schools near 204 - 15 LEGION ROAD
Distances are measured in a straight line from this property.
David Hornell Junior School
Elementary school · Grades JK-5
Toronto DSB
32 Victoria St, Etobicoke, Ontario, M8V1M6
George R Gauld Junior School
Elementary school · Grades JK-5
Toronto DSB
200 Melrose St, Etobicoke, Ontario, M8Y1B7
St Leo Catholic School
Elementary school · Grades JK-8
Toronto CDSB
165 Stanley Ave, Toronto, Ontario, M8V1P1
John English Junior Middle School
Elementary school · Grades JK-8
Toronto DSB
95 Mimico Ave, Toronto, Ontario, M8V1R4
St Louis Catholic School
Elementary school · Grades JK-8
Toronto CDSB
11 Morgan Ave, Toronto, Ontario, M8Y2Z7
St Mark Catholic School
Elementary school · Grades JK-8
Toronto CDSB
45 Cloverhill Rd, Toronto, Ontario, M8Y1T4
Étienne Brûlé Junior School
Elementary school · Grades JK-5
Toronto DSB
50 Cloverhill Rd, Etobicoke, Ontario, M8Y1T3
Karen Kain School of the Arts
Elementary school · Grades 6-8
Toronto DSB
60 Berl Ave, Etobicoke, Ontario, M8Y3C7
Proximity does not guarantee enrollment eligibility. Verify attendance boundaries and admission requirements with the relevant school board before making a decision.
Estimate Tool
Mortgage Payment Calculator
Estimate monthly principal and interest, then add common carrying costs for a clearer planning number.
Down Payment
$81,000
Mortgage Amount
$324,000
Principal + Interest
$1,873 / mo
5-Year Term Payments
$112,402
Estimated Monthly Carrying Cost
$2,523
Includes principal, interest, property tax, condo fees, and heating estimates.
This is a planning estimate only. It excludes mortgage insurance, lender qualification rules, legal fees, insurance, utilities beyond heating, and other closing or ownership costs.
Helpful Guide
Buying advice and document help
If you are planning a purchase, it helps to understand the buyer process and keep your financing and closing documents organized.
Similar Homes Nearby