
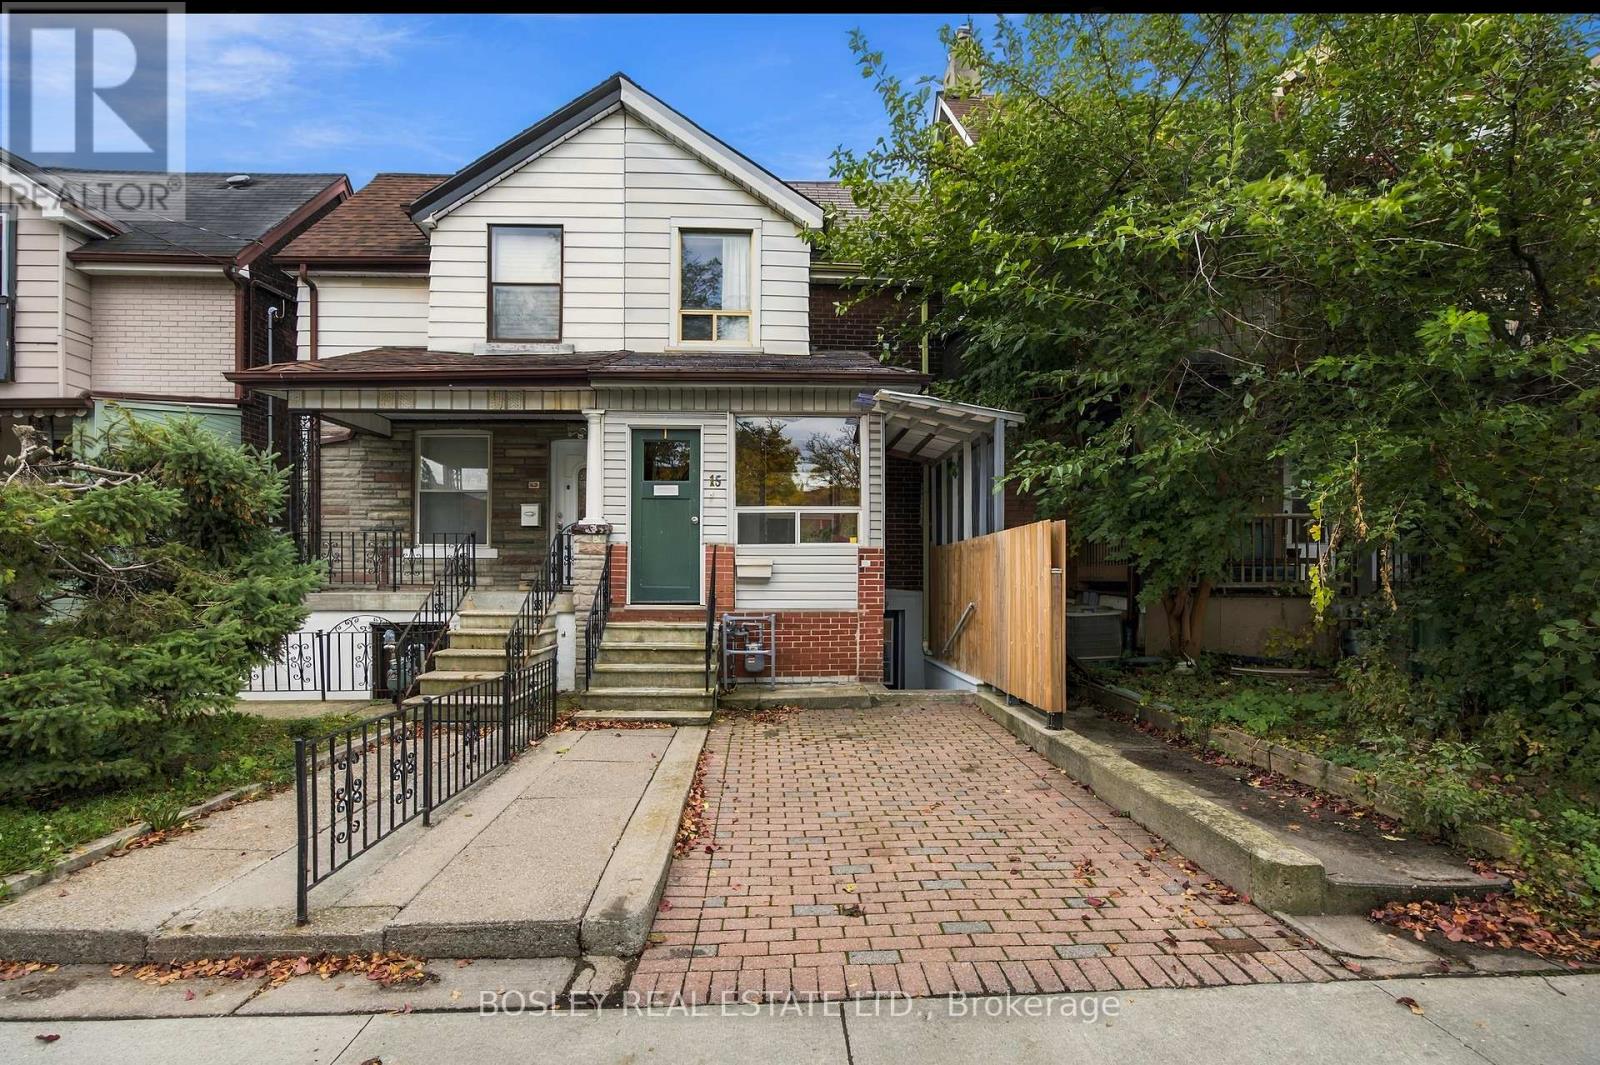
Toronto
Semi-Detached in Toronto
$949,000
15 LUMBERVALE AVENUE, Toronto, M6H1C7
MLS Number: C14086068
Beds
4
Baths
3
Listing
For Sale
Type
Semi-Detached
Square Feet
700 - 1,100
Multiple Possibilities in a Fantastic Little Portugal Location! Featuring 3 separate units and 3 full bathrooms, this property offers incredible flexibility for investors or owner-occupants looking to create their ideal home. With plenty of potential to add value and make it your own, the layout offers a range of possibilities. The main floor features a living room, bedroom, and eat-in kitchen with a walkout to the yard. The second floor offers three bedrooms, one currently used as a second kitchen, and a 4-piece bathroom. The finished lower level includes a kitchen, recreation room, additional room, 4-piece bathroom, and a separate walk-up entrance to the front yard. Enjoy unmatched transit accessibility, with the TTC just steps away, along with a lively mix of cafés, restaurants, cool shops, and everyday services. Close to schools, Park, with easy access to Dundas West, College, and Roncesvalles. An excellent opportunity to invest, renovate, or create a home tailored to your needs in one of Toronto's vibrant neighbourhoods!
Location
View this property on the map
15 LUMBERVALE AVENUE, Toronto, M6H1C7
Nearby Schools
Schools near 15 LUMBERVALE AVENUE
Distances are measured in a straight line from this property.
École élémentaire Toronto Ouest
Elementary school · Grades 7-8
CS Viamonde
330 Lansdowne avenue, Toronto, Ontario, M6H3Y1
École secondaire Toronto Ouest
Secondary school · Grades 9-12
CS Viamonde
330 Lansdowne avenue, Toronto, Ontario, M6H3Y1
Brock Public School
Elementary school · Grades JK-8
Toronto DSB
93 Margueretta St, Toronto, Ontario, M6H3S4
St Helen Catholic School
Elementary school · Grades JK-8
Toronto CDSB
1196 College St, Toronto, Ontario, M6H1B8
City View Alternative Senior School
Elementary school · Grades 7-8
Toronto DSB
38 Shirley Street, Toronto, Ontario, M6K1S9
Shirley Street Junior Public School
Elementary school · Grades JK-6
Toronto DSB
38 Shirley St, Toronto, Ontario, M6K1S9
St Vincent de Paul Catholic School
Elementary school · Grades JK-8
Toronto CDSB
116 Fermanagh Ave, Toronto, Ontario, M6R1M2
Fern Avenue Junior and Senior Public School
Elementary school · Grades JK-8
Toronto DSB
128 Fern Ave, Toronto, Ontario, M6R1K3
Proximity does not guarantee enrollment eligibility. Verify attendance boundaries and admission requirements with the relevant school board before making a decision.
Estimate Tool
Mortgage Payment Calculator
Estimate monthly principal and interest, then add common carrying costs for a clearer planning number.
Down Payment
$189,800
Mortgage Amount
$759,200
Principal + Interest
$4,390 / mo
5-Year Term Payments
$263,381
Estimated Monthly Carrying Cost
$5,040
Includes principal, interest, property tax, condo fees, and heating estimates.
This is a planning estimate only. It excludes mortgage insurance, lender qualification rules, legal fees, insurance, utilities beyond heating, and other closing or ownership costs.
Helpful Guide
Buying advice and document help
If you are planning a purchase, it helps to understand the buyer process and keep your financing and closing documents organized.
Similar Homes Nearby