
Toronto
Condo in Toronto
$519,000
801 - 15 VIKING LANE, Toronto, M9B0A4
MLS Number: W13690276
Beds
2
Baths
1
Listing
For Sale
Type
Condo
Square Feet
600 - 699
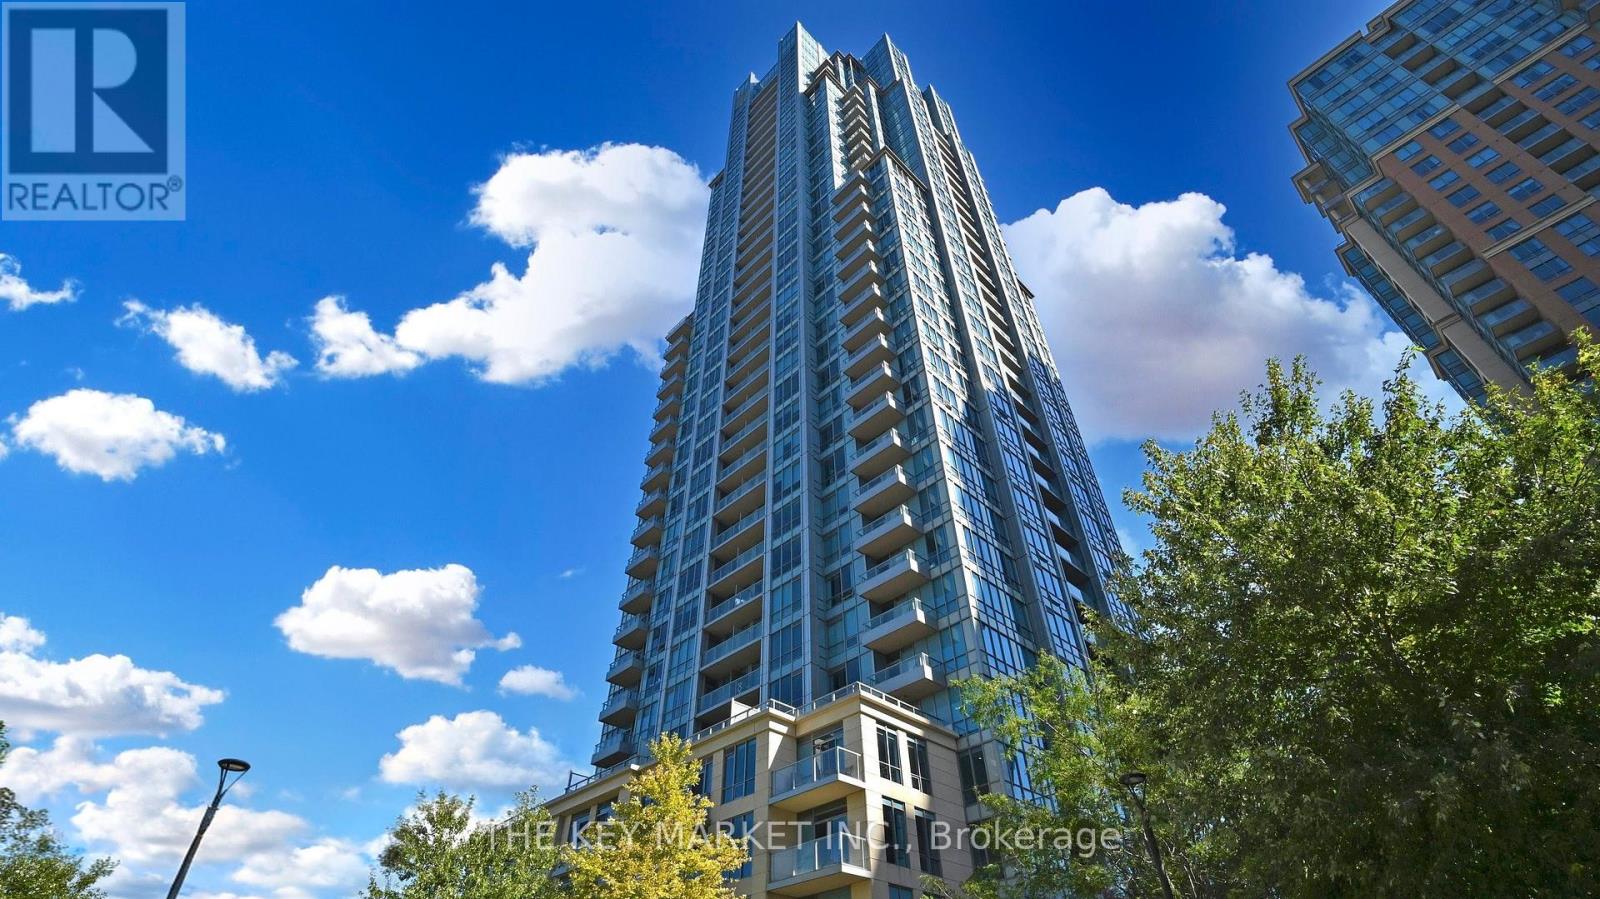
Welcome to this bright and beautifully maintained 1-bed + oversized den suite at the prestigious Parc Nuvo by Tridel, ideally located in the heart of City Centre. Offering approximately 671 sq. ft. + balcony with a highly functional open-concept layout, this sun-filled home features southeast exposure with breathtaking unobstructed panoramic views stretching all the way to Lake Ontario. Large windows and 9-foot ceilings flood the space with natural light throughout the day, creating an airy and inviting atmosphere perfect for both relaxing and entertaining. The spacious living and dining area seamlessly connects to a modern kitchen complete with granite countertops, stainless steel appliances, shaker-style cabinetry, backsplash, and a central island with breakfast bar, offering both style & practicality. The XL den is truly versatile and bedroom-sized, making it ideal as a home office, guest room, nursery, or creative studio, with the potential to easily enclose it into a separate room if desired. The generously sized primary bdrm features ample closet space and oversized windows with stunning city and lake views, while the suite also includes ensuite laundry with additional storage space, laminate flooring T/O, one parking space & a private open balcony. Residents of Parc Nuvo enjoy access to an exceptional collection of resort-style amenities, including a 24-hour concierge, fully equipped gym, indoor pool, hot tub, sauna, theatre, party lounge, meeting rooms, outdoor BBQ patio, guest entertainment areas, and beautifully maintained common spaces. Unmatched convenience awaits just steps from Kipling TTC, GO, and MiWay transit, making commuting throughout Toronto and the GTA effortless. Surrounded by everyday essentials including Farm Boy, Shoppers Drug Mart, GoodLife Fitness, cafes, restaurants, shopping along Bloor and Dundas, and with quick access to Hwy 427, 401, and the QEW, this prime location truly delivers urban living at its finest.
Location
View this property on the map
801 - 15 VIKING LANE, Toronto, M9B0A4
Nearby Schools
Schools near 801 - 15 VIKING LANE
Distances are measured in a straight line from this property.
Our Lady of Peace Catholic School
Elementary school · Grades JK-8
Toronto CDSB
70 Mattice Ave, Toronto, Ontario, M9B1T6
Wedgewood Junior School
Elementary school · Grades JK-5
Toronto DSB
5 Swan Ave, Etobicoke, Ontario, M9B1V1
Islington Junior Middle School
Elementary school · Grades JK-8
Toronto DSB
44 Cordova Ave, Etobicoke, Ontario, M9A2H5
Etobicoke Secondary Alternative School
Secondary school · Grades 9-12
Toronto DSB
160 Silverhill Drive, Toronto, Ontario, M9B3W7
Bloorlea Middle School
Elementary school · Grades 6-8
Toronto DSB
4050 Bloor St W, Etobicoke, Ontario, M9B1M5
Norseman Junior Middle School
Elementary school · Grades JK-8
Toronto DSB
105 Norseman St, Etobicoke, Ontario, M8Z2R1
Etobicoke Collegiate Institute
Secondary school · Grades 9-12
Toronto DSB
86 Montgomery Rd, Etobicoke, Ontario, M9A3N5
Our Lady of Sorrows Catholic School
Elementary school · Grades JK-8
Toronto CDSB
32 Montgomery Rd, Toronto, Ontario, M8X1Z4
Proximity does not guarantee enrollment eligibility. Verify attendance boundaries and admission requirements with the relevant school board before making a decision.
Estimate Tool
Mortgage Payment Calculator
Estimate monthly principal and interest, then add common carrying costs for a clearer planning number.
Down Payment
$103,800
Mortgage Amount
$415,200
Principal + Interest
$2,401 / mo
5-Year Term Payments
$144,041
Estimated Monthly Carrying Cost
$3,051
Includes principal, interest, property tax, condo fees, and heating estimates.
This is a planning estimate only. It excludes mortgage insurance, lender qualification rules, legal fees, insurance, utilities beyond heating, and other closing or ownership costs.
Helpful Guide
Buying advice and document help
If you are planning a purchase, it helps to understand the buyer process and keep your financing and closing documents organized.
Similar Homes Nearby