
Toronto
Condo in Toronto
$649,999
606 - 150 LOGAN AVENUE, Toronto, M4M0E4
MLS Number: E13839982
Beds
2
Baths
1
Listing
For Sale
Type
Condo
Square Feet
600 - 699
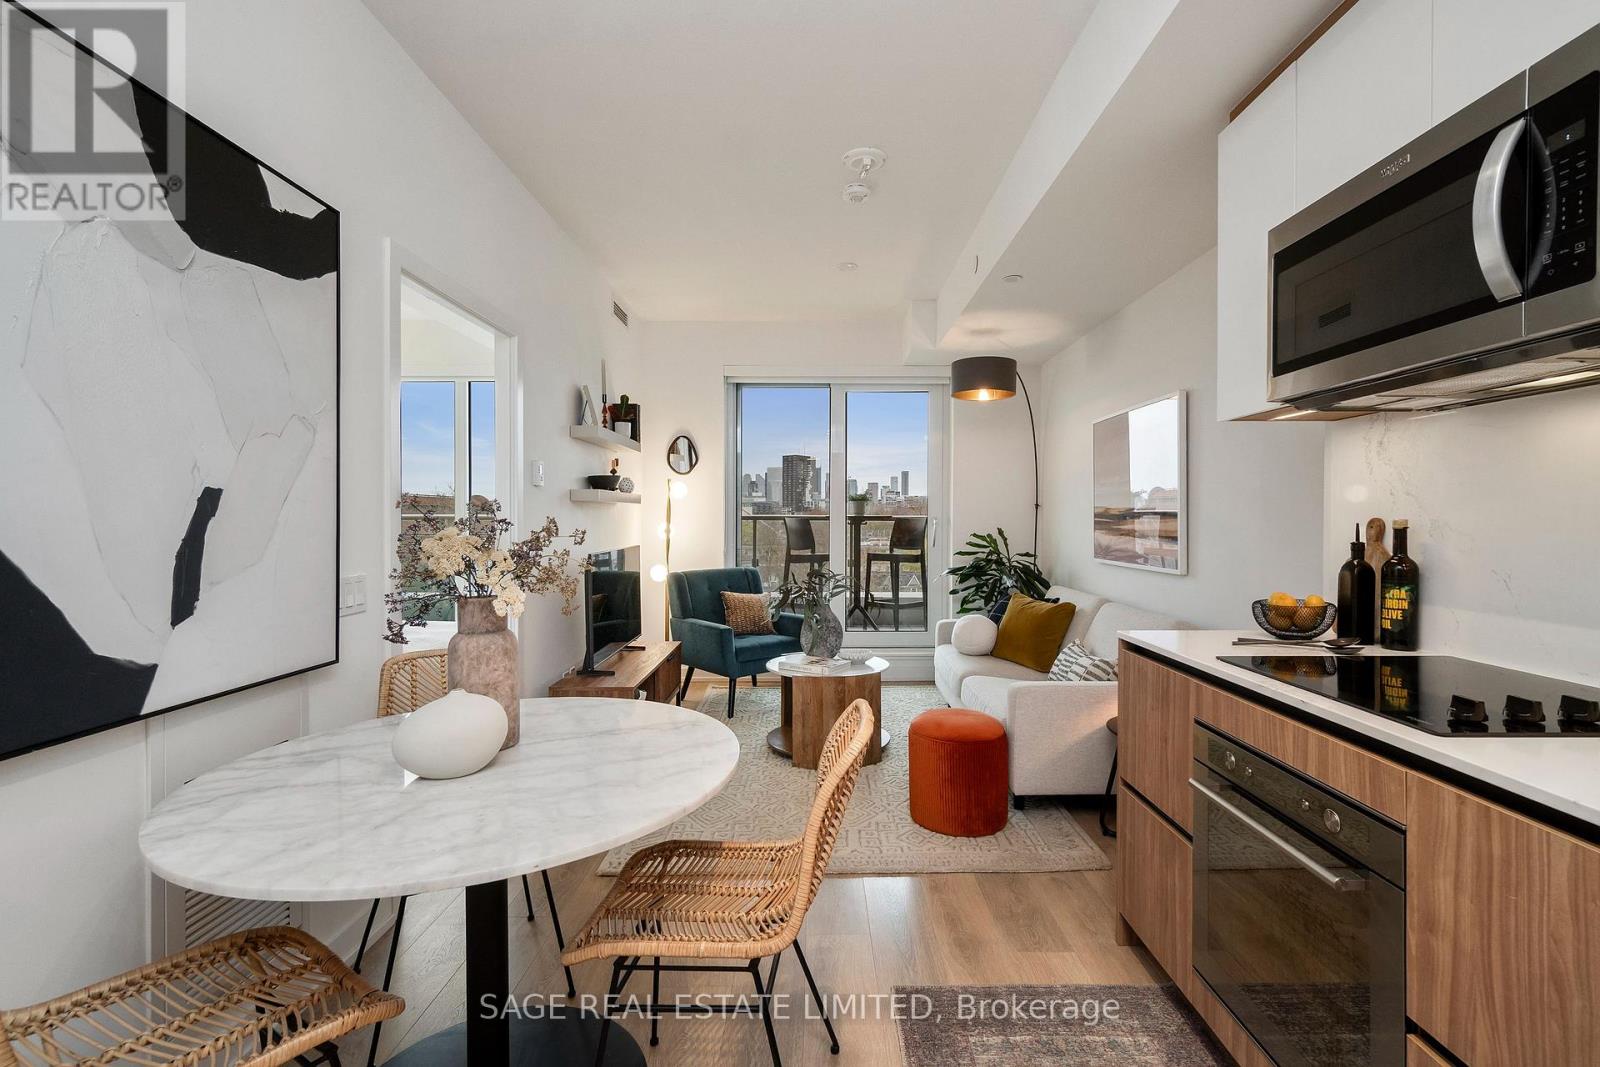
The magical sweet spot for unobstructed golden-hour views of the city skyline from the Wonder Lofts is the West side of the building, half-way down the hall, 6th floor, just above the treetops. And one thing is for sure. You will stand on this balcony and not want to go inside. No seriously. Enjoy your hard-earned post work day cocktail here at sunset. Take in the city lights coming on after dark, your own private show. And somehow, savour the quiet you didn't think you could get this close to downtown. For over 125 years, the aroma of fresh Wonder Bread drifting from Eastern Ave was Leslieville's unofficial welcome mat. Slightly sweet, instantly recognizable & impossible not to follow. Today the Wonder Lofts lives in that footprint. There's no replicating Suite 606. The living and dining area was planned to flow toward the balcony, so the winning skyline is always in the room with you. The kitchen is properly done with warm wood lower cabinetry, gloss white uppers and integrated appliances. The den is a real room, not a nook carved out of a hallway and photographed optimistically. It's your office, your guest room, your reading corner. The bathroom earns its close-up: boutique hotel energy, full stop. The bedroom is where this unit quietly separates itself from the competition. A proper door, not the sliding glass panel that plagues half the new builds in this city, and floor-to-ceiling windows so the skyline is the first & last thing you see every day. All this in Prime Leslieville: al fresco brunches, artisanal coffee, flower trucks, fresh cookies and some of the best dining in the city. Come home to a real home in a real neighbourhood, with a better view than most houses twice the price.
Location
View this property on the map
606 - 150 LOGAN AVENUE, Toronto, M4M0E4
Nearby Schools
Schools near 606 - 150 LOGAN AVENUE
Distances are measured in a straight line from this property.
Morse Street Junior Public School
Elementary school · Grades JK-6
Toronto DSB
180 Carlaw Ave, Toronto, Ontario, M4M2R9
Dundas Junior Public School
Elementary school · Grades JK-5
Toronto DSB
935 Dundas St E, Toronto, Ontario, M4M1R4
Bruce Public School
Elementary school · Grades JK-8
Toronto DSB
51 Larchmount Ave, Toronto, Ontario, M4M2Y6
Queen Alexandra Middle School
Elementary school · Grades 6-8
Toronto DSB
181 Broadview Ave, Toronto, Ontario, M4M2G3
SEED Alternative School
Secondary school · Grades 9-12
Toronto DSB
885 Dundas St E, Toronto, Ontario, M4M1R4
Eastdale Collegiate Institute
Secondary school · Grades 9-12
Toronto DSB
701 Gerrard St E, Toronto, Ontario, M4M1Y4
St Joseph Catholic School
Elementary school · Grades JK-8
Toronto CDSB
176 Leslie St, Toronto, Ontario, M4M3C7
Leslieville Junior Public School
Elementary school · Grades JK-6
Toronto DSB
254 Leslie St, Toronto, Ontario, M4M3C9
Proximity does not guarantee enrollment eligibility. Verify attendance boundaries and admission requirements with the relevant school board before making a decision.
Estimate Tool
Mortgage Payment Calculator
Estimate monthly principal and interest, then add common carrying costs for a clearer planning number.
Down Payment
$130,000
Mortgage Amount
$519,999
Principal + Interest
$3,007 / mo
5-Year Term Payments
$180,398
Estimated Monthly Carrying Cost
$3,657
Includes principal, interest, property tax, condo fees, and heating estimates.
This is a planning estimate only. It excludes mortgage insurance, lender qualification rules, legal fees, insurance, utilities beyond heating, and other closing or ownership costs.
Helpful Guide
Buying advice and document help
If you are planning a purchase, it helps to understand the buyer process and keep your financing and closing documents organized.
Similar Homes Nearby