
Toronto
Detached in Toronto
$4,795,000
155 GOUGH AVENUE, Toronto, M4K3N9
MLS Number: E13855270
Beds
7
Baths
6
Listing
For Sale
Type
Detached
Square Feet
3,500 - 5,000
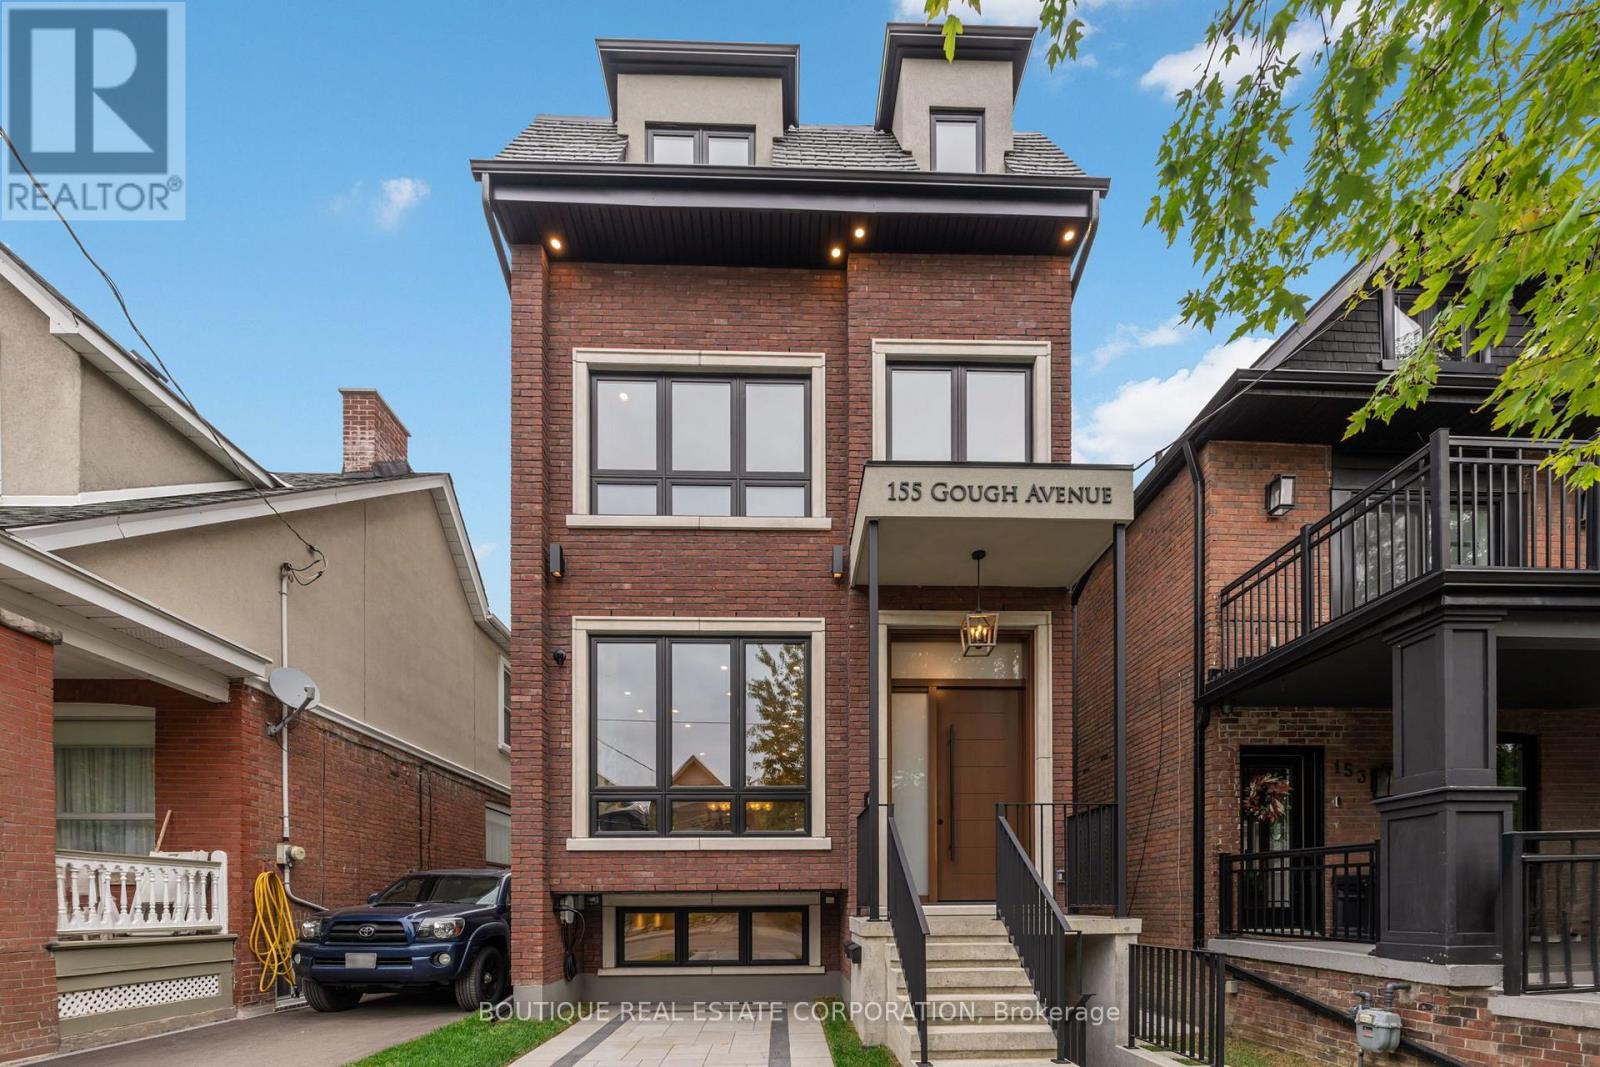
An impressive new residence in Playter Estates, 155 Gough Avenue pairs a refined design with superior craftsmanship, generous scale and remarkable versatility. Approx 4,800 sqft unfolds across three levels plus a lower-level suite, backed by Tarion warranties. A gracious foyer introduces elegant principal rooms with European oak flooring, custom millwork and curated lighting. The living room features a Napoleon linear gas fireplace with a dramatic book-matched slab surround, while the dining room is ideal for formal entertaining. The sophisticated chef's kitchen combines custom white oak cabinetry, quartz surfaces, a waterfall island with seating for four and premium Miele appliances, including a 36-inch dual-fuel range and integrated refrigerator/freezer. A butler's pantry, speed oven and stylish dry bar with temperature-controlled wine fridge complete the entertaining spaces. The family room opens through a double sliding-door walkout to the rear deck. The private primary retreat offers a fireplace, custom built-ins, two walk-in closets and a spa-inspired ensuite w/ heated floors, freestanding tub and frameless glass shower. Four additional bedrooms, beautifully finished bathrooms & dedicated laundry provide comfort and convenience. The fully finished lower level functions as a self-contained extended-family suite with living and dining areas, eat-in kitchen, two bedrooms, laundry and terrace access ideal for multi-generational living, guests or private accommodation. Outside, a Unilock driveway, walkway & patio, and concrete porch & stairs w/ snow-melt technology, two natural-gas BBQ connections and a 48-amp Level 2 EV charger extend the home's functionality. Ideally situated in coveted Playter Estates area, close to the Danforth's restaurants, cafes and shops, Pape subway & the desired Jackman school. A rare turnkey luxury residence offering impressive scale, refined finishes and outstanding flexibility in one of Toronto's most desirable east-end neighbourhoods.
Location
View this property on the map
155 GOUGH AVENUE, Toronto, M4K3N9
Nearby Schools
Schools near 155 GOUGH AVENUE
Distances are measured in a straight line from this property.
Holy Name Catholic School
Elementary school · Grades JK-8
Toronto CDSB
690 Carlaw Ave, Toronto, Ontario, M4K3K9
Jackman Avenue Junior Public School
Elementary school · Grades JK-6
Toronto DSB
79 Jackman Ave, Toronto, Ontario, M4K2X5
Frankland Community School Junior
Elementary school · Grades JK-6
Toronto DSB
816 Logan Ave, Toronto, Ontario, M4K3E1
Westwood Middle School
Elementary school · Grades 6-8
Toronto DSB
994 Carlaw Ave, Toronto, Ontario, M4K3M6
Earl Grey Senior Public School
Elementary school · Grades 7-8
Toronto DSB
100 Strathcona Ave, Toronto, Ontario, M4J1G8
Chester Elementary School
Elementary school · Grades JK-5
Toronto DSB
115 Gowan Ave, East York, Ontario, M4K2E4
Wilkinson Junior Public School
Elementary school · Grades JK-6
Toronto DSB
53 Donlands Ave, Toronto, Ontario, M4J3N7
Caring and Safe School 4
Secondary school · Grades 9-12
Toronto DSB
540 Jones Ave, Toronto, Ontario, M6P4G4
Proximity does not guarantee enrollment eligibility. Verify attendance boundaries and admission requirements with the relevant school board before making a decision.
Estimate Tool
Mortgage Payment Calculator
Estimate monthly principal and interest, then add common carrying costs for a clearer planning number.
Down Payment
$959,000
Mortgage Amount
$3,836,000
Principal + Interest
$22,180 / mo
5-Year Term Payments
$1,330,783
Estimated Monthly Carrying Cost
$22,830
Includes principal, interest, property tax, condo fees, and heating estimates.
This is a planning estimate only. It excludes mortgage insurance, lender qualification rules, legal fees, insurance, utilities beyond heating, and other closing or ownership costs.
Helpful Guide
Buying advice and document help
If you are planning a purchase, it helps to understand the buyer process and keep your financing and closing documents organized.
Similar Homes Nearby