
Toronto
Semi-Detached in Toronto
$1,280,000
A - 157 HALLAM STREET, Toronto, M6H1X3
MLS Number: W13855254
Beds
3
Baths
3
Listing
For Sale
Type
Semi-Detached
Square Feet
1,500 - 2,000
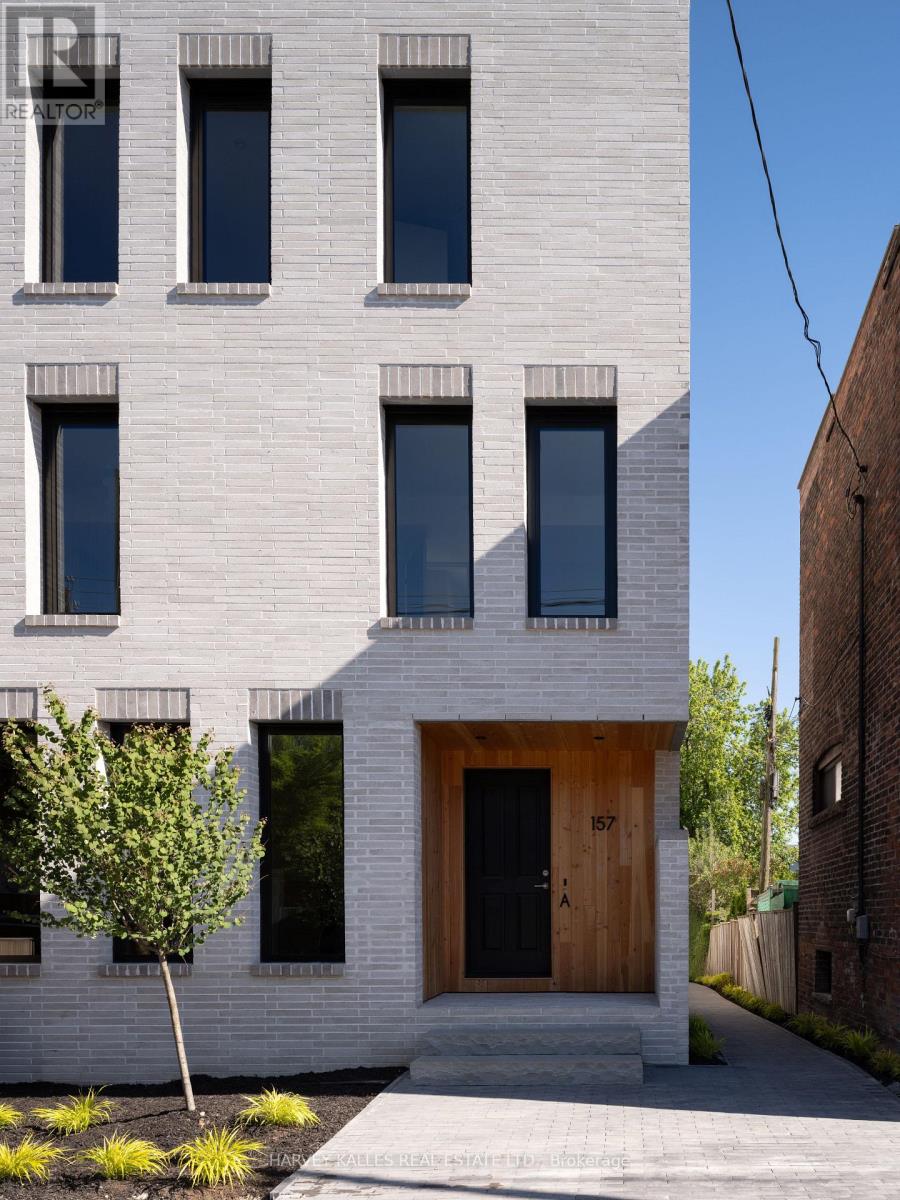
Welcome to this exceptionally luxurious 3-storey home in the heart of Dover court Village, perfectly situated steps from transit, local amenities, and an incredible selection of cafés and restaurants. Offering 3 bedrooms, 3 bathrooms, and thoughtfully designed living spaces filled with natural light, this home blends timeless design with exceptional craftsmanship. The spacious primary suite features an expansive walk-in closet with abundant storage and a luxurious 5-piece ensuite with natural stone flooring. The bright, open-concept main floor offers an inviting space while the finished lower level provides the perfect media room or additional family living space. Premium finishes include custom Walnut millwork, -inch engineered white oak flooring, solid natural white oak stair treads, European tile, Ontario-made European-style windows, a solid wood front door, and designer lighting sourced locally and abroad. The kitchen is appointed with Laminam porcelain countertops, while Corian countertops with integrated sinks elevate the bathrooms. High-quality brushed gold, brushed nickel, and chrome plumbing fixtures, integrated step lighting, and flush-mount air grilles showcase the home's exceptional attention to detail. A rare opportunity to own a beautifully crafted home in one of Toronto's most sought-after neighbourhoods. Garage parking available at additional cost.
Location
View this property on the map
A - 157 HALLAM STREET, Toronto, M6H1X3
Nearby Schools
Schools near A - 157 HALLAM STREET
Distances are measured in a straight line from this property.
Dovercourt Public School
Elementary school · Grades JK-8
Toronto DSB
228 Bartlett Ave, Toronto, Ontario, M6H3G4
St Anthony Catholic School
Elementary school · Grades JK-8
Toronto CDSB
130 Shanly Street, Toronto, Ontario, M6H1L9
ÉÉC du Sacré-Coeur-Toronto
Elementary school · Grades JK-6
CS catholique MonAvenir
98 Essex Street, Toronto, Ontario, M6G1T3
Pauline Junior Public School
Elementary school · Grades JK-6
Toronto DSB
100 Pauline Ave, Toronto, Ontario, M6H3M8
St Sebastian Catholic School
Elementary school · Grades JK-8
Toronto CDSB
717 Brock Ave, Toronto, Ontario, M6H3P1
Essex Junior and Senior Public School
Elementary school · Grades JK-8
Toronto DSB
50 Essex St, Toronto, Ontario, M6G1T3
Hawthorne II Bilingual Alternative Junior School
Elementary school · Grades JK-6
Toronto DSB
50 Essex St, Toronto, Ontario, M6G1T3
St Bruno/St. Raymond Catholic School
Elementary school · Grades JK-8
Toronto CDSB
402 Melita Cres, Toronto, Ontario, M6G3X6
Proximity does not guarantee enrollment eligibility. Verify attendance boundaries and admission requirements with the relevant school board before making a decision.
Estimate Tool
Mortgage Payment Calculator
Estimate monthly principal and interest, then add common carrying costs for a clearer planning number.
Down Payment
$256,000
Mortgage Amount
$1,024,000
Principal + Interest
$5,921 / mo
5-Year Term Payments
$355,246
Estimated Monthly Carrying Cost
$6,571
Includes principal, interest, property tax, condo fees, and heating estimates.
This is a planning estimate only. It excludes mortgage insurance, lender qualification rules, legal fees, insurance, utilities beyond heating, and other closing or ownership costs.
Helpful Guide
Buying advice and document help
If you are planning a purchase, it helps to understand the buyer process and keep your financing and closing documents organized.
Similar Homes Nearby