
Toronto
Detached in Toronto
$7,900,000
157 OLD FOREST HILL ROAD, Toronto, M5N2N7
MLS Number: C13080540
Beds
5
Baths
6
Listing
For Sale
Type
Detached
Square Feet
3,500 - 5,000
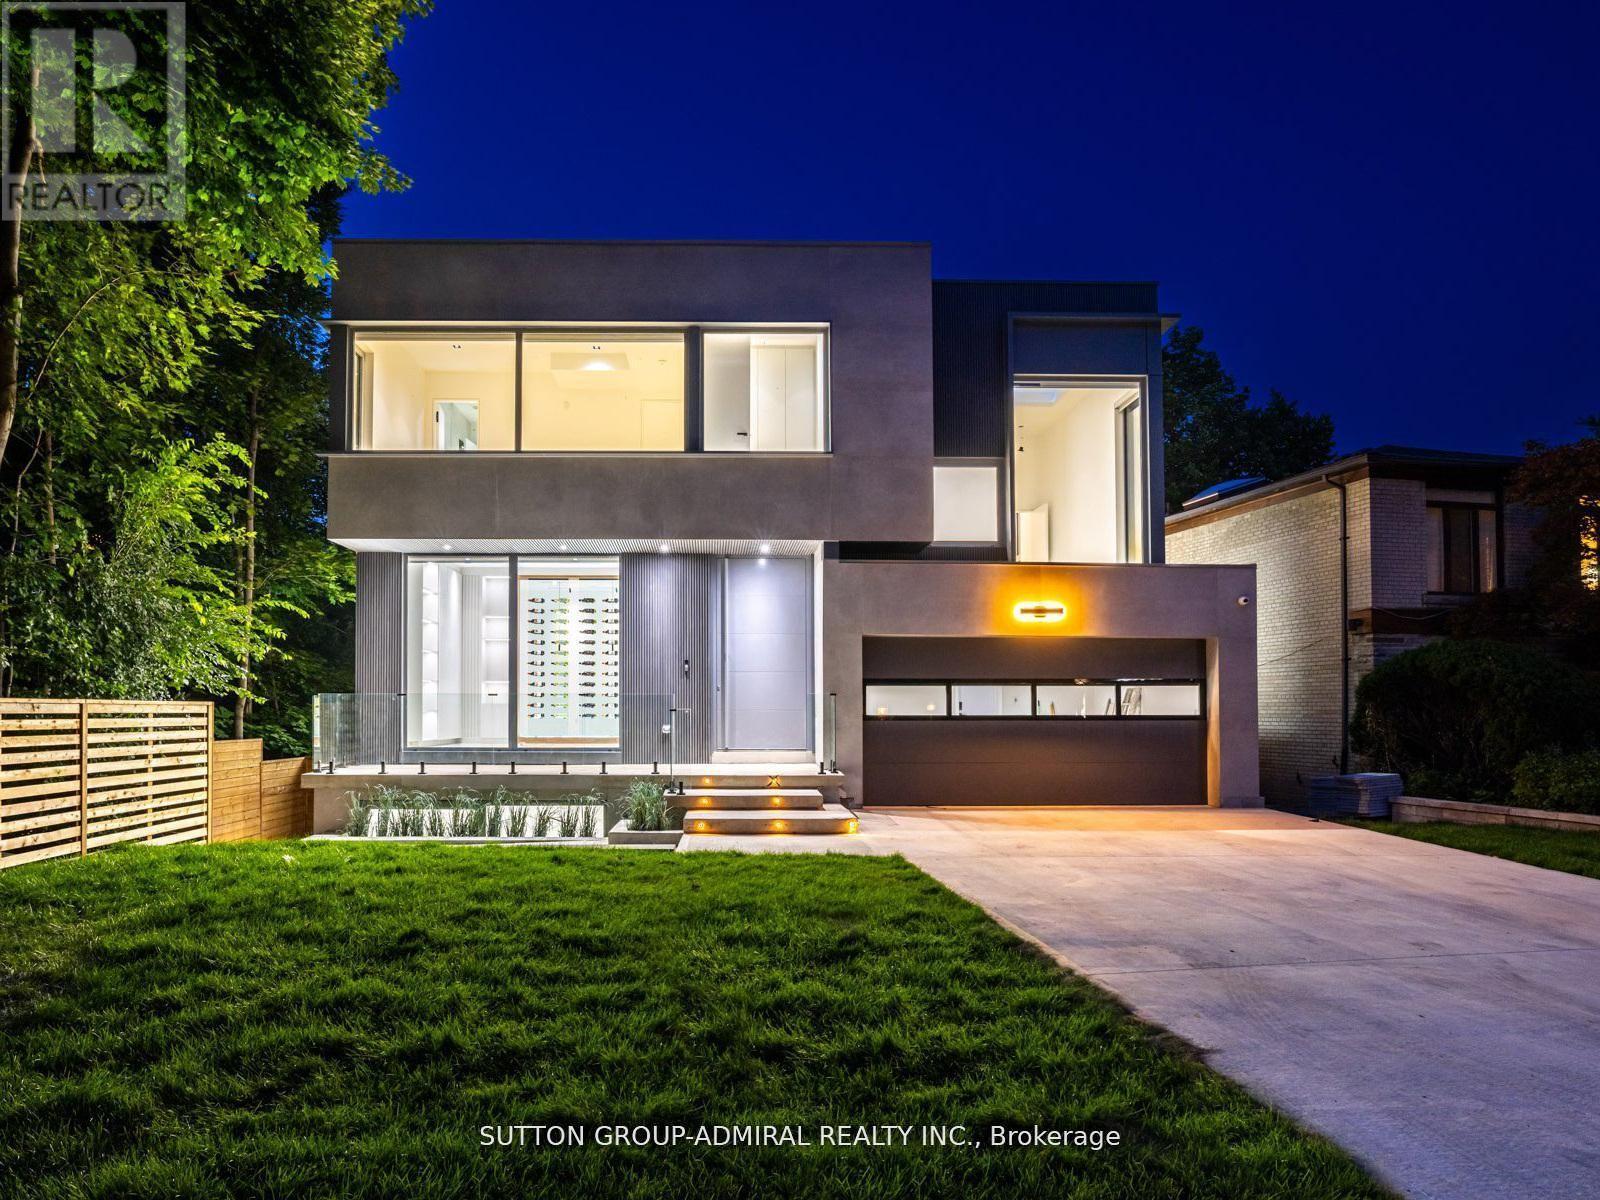
Welcome to 157 Old Forest Hill Road, an architectural modern masterpiece situated in one of Toronto's most prestigious and historically rich neighborhoods. Set on an impressive 61-foot frontage, this high-end custom-built property stands out as a rare example of modern design, seamlessly integrated into a community long celebrated for its elegance and exclusivity. With over 6000 sq. ft. of total living space, this residence defines luxury living at its finest. The main floor is defined by soaring ceilings with skylights, radiant heated floors, and 10-foot aluminum windows that bathe the interiors in natural light. A chef-inspired kitchen showcases a marble center island and countertops, premium built-in appliances, and a fully equipped prep kitchen with Miele dishwasher ,sink, and custom cabinetry. A functional mudroom with direct garage access and walkout enhances daily convenience. The second floor presents a refined primary suite with gas fireplace, walk-in closet, skylight, and a spa-like 6-piece ensuite with heated floors. Each additional bedroom is complemented by its own 3-piece ensuite, also with electric heated floors, providing both privacy and comfort. The lower level expands the living space with high ceilings, radiant heated floors, and oversized aluminum windows. A spacious recreation room features a fireplace, wet bar, and elegant finishes. A separate exercise room and a media room with its own wet bar create dedicated areas for leisure and entertainment. two furnace rooms one in 2nd floor and one in basement and elevator access further enhance functionality. Thanks for showing!! Permit has been obtained to install swimming pool.
Location
View this property on the map
157 OLD FOREST HILL ROAD, Toronto, M5N2N7
Nearby Schools
Schools near 157 OLD FOREST HILL ROAD
Distances are measured in a straight line from this property.
Forest Hill Collegiate Institute
Secondary school · Grades 9-12
Toronto DSB
730 Eglinton Ave W, Toronto, Ontario, M5N1B9
North Preparatory Junior Public School
Elementary school · Grades JK-6
Toronto DSB
1100 Spadina Rd, Toronto, Ontario, M5N2M6
West Preparatory Junior Public School
Elementary school · Grades JK-6
Toronto DSB
70 Ridge Hill Dr, Toronto, Ontario, M6C2J6
Cedarvale Community School
Elementary school · Grades JK-8
Toronto DSB
145 Ava Rd, York, Ontario, M6C1W4
Forest Hill Junior and Senior Public School
Elementary school · Grades JK-8
Toronto DSB
78 Dunloe Rd, Toronto, Ontario, M5P2T6
J R Wilcox Community School
Elementary school · Grades JK-8
Toronto DSB
231 Ava Rd, York, Ontario, M6C1X3
Allenby Junior Public School
Elementary school · Grades JK-6
Toronto DSB
391 St Clements Ave, Toronto, Ontario, M5N1M2
Oriole Park Junior Public School
Elementary school · Grades JK-6
Toronto DSB
80 Braemar Ave, Toronto, Ontario, M5P2L4
Proximity does not guarantee enrollment eligibility. Verify attendance boundaries and admission requirements with the relevant school board before making a decision.
Estimate Tool
Mortgage Payment Calculator
Estimate monthly principal and interest, then add common carrying costs for a clearer planning number.
Down Payment
$1,580,000
Mortgage Amount
$6,320,000
Principal + Interest
$36,542 / mo
5-Year Term Payments
$2,192,531
Estimated Monthly Carrying Cost
$37,192
Includes principal, interest, property tax, condo fees, and heating estimates.
This is a planning estimate only. It excludes mortgage insurance, lender qualification rules, legal fees, insurance, utilities beyond heating, and other closing or ownership costs.
Helpful Guide
Buying advice and document help
If you are planning a purchase, it helps to understand the buyer process and keep your financing and closing documents organized.
Similar Homes Nearby