
Toronto
Semi-Detached in Toronto
$1,299,000
159 BOULTBEE AVENUE, Toronto, M4J1B4
MLS Number: E14101168
Beds
4
Baths
5
Listing
For Sale
Type
Semi-Detached
Square Feet
2,000 - 2,500
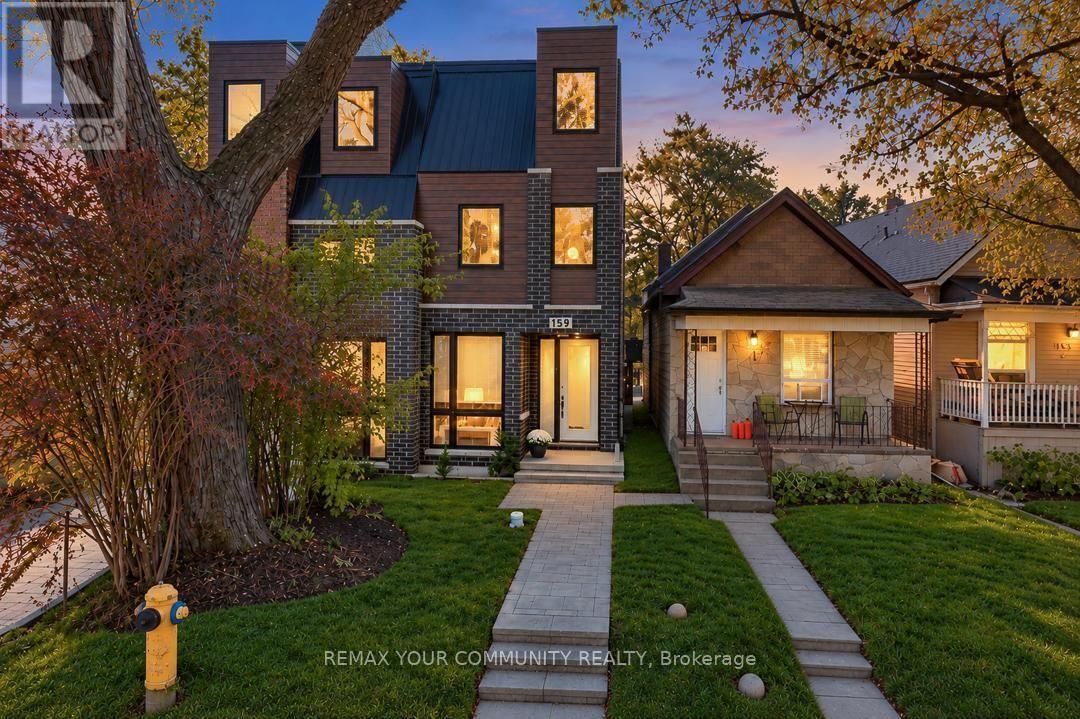
Built in 2022, this modern semi in The Pocket offers four finished levels, a private terrace and a bathroom for every bedroom. The main floor is open and bright: a long living room flows to the kitchen and dining area, with a gas range, stainless steel appliances, generous counter space and a walk-out to the fenced backyard. A powder room and an open staircase with glass railings complete the level. Upstairs, two bedrooms each have their own ensuite, with an office nook and laundry on the same floor. The entire third floor is the primary retreat: a bedroom with walk-in closet, an ensuite with glass shower, and a walk-out to a finished terrace with glass railings and treetop views. The lower level has its own walk-up entrance, kitchenette / dinning, bedroom and full 4 piece bath, offering flexible space for guests, extended family or a home office. The Pocket is one of the east end's most loved enclaves, known for its tree-lined streets, front porches and strong community spirit. Walk to Phin Park, the shops, cafes and restaurants of the Danforth, and Donlands and Pape subway stations, with the future Ontario Line nearby. Leslieville and Riverdale are minutes away. Permit street parking available through the City of Toronto (buyer to verify eligibility).
Location
View this property on the map
159 BOULTBEE AVENUE, Toronto, M4J1B4
Nearby Schools
Schools near 159 BOULTBEE AVENUE
Distances are measured in a straight line from this property.
ÉÉC du Bon-Berger
Elementary school · Grades JK-6
CS catholique MonAvenir
343 Jones Avenue, Toronto, Ontario, M4J3G4
Riverdale Collegiate Institute
Secondary school · Grades 9-12
Toronto DSB
1094 Gerrard St E, Toronto, Ontario, M4M2A1
Blake Street Junior Public School
Elementary school · Grades JK-6
Toronto DSB
21 Boultbee Ave, Toronto, Ontario, M4J1A7
East Alternative School of Toronto
Elementary school · Grades 7-8
Toronto DSB
21 Boultbee Ave, Toronto, Ontario, M4J1A7
St Patrick Catholic Secondary School
Secondary school · Grades 9-12
Toronto CDSB
49 Felstead Ave, Toronto, Ontario, M4J1G3
Caring and Safe School 4
Secondary school · Grades 9-12
Toronto DSB
540 Jones Ave, Toronto, Ontario, M6P4G4
Kapapamahchakwew - Wandering Spirit Scho
Secondary school · Grades 9-12
Toronto DSB
16 Phin Avenue, Toronto, Ontario, M4J3T2
Kapapamahchakwew - Wandering Spirit Scho Junior Senior
Elementary school · Grades JK-8
Toronto DSB
16 Phin Ave, Toronto, Ontario, M4J3T2
Proximity does not guarantee enrollment eligibility. Verify attendance boundaries and admission requirements with the relevant school board before making a decision.
Estimate Tool
Mortgage Payment Calculator
Estimate monthly principal and interest, then add common carrying costs for a clearer planning number.
Down Payment
$259,800
Mortgage Amount
$1,039,200
Principal + Interest
$6,009 / mo
5-Year Term Payments
$360,519
Estimated Monthly Carrying Cost
$6,659
Includes principal, interest, property tax, condo fees, and heating estimates.
This is a planning estimate only. It excludes mortgage insurance, lender qualification rules, legal fees, insurance, utilities beyond heating, and other closing or ownership costs.
Helpful Guide
Buying advice and document help
If you are planning a purchase, it helps to understand the buyer process and keep your financing and closing documents organized.
Similar Homes Nearby