
Toronto
Detached in Toronto
$1,999,000
16 OLDHAM ROAD, Toronto, M9A2B7
MLS Number: W13861134
Beds
4
Baths
3
Listing
For Sale
Type
Detached
Square Feet
1,100 - 1,500
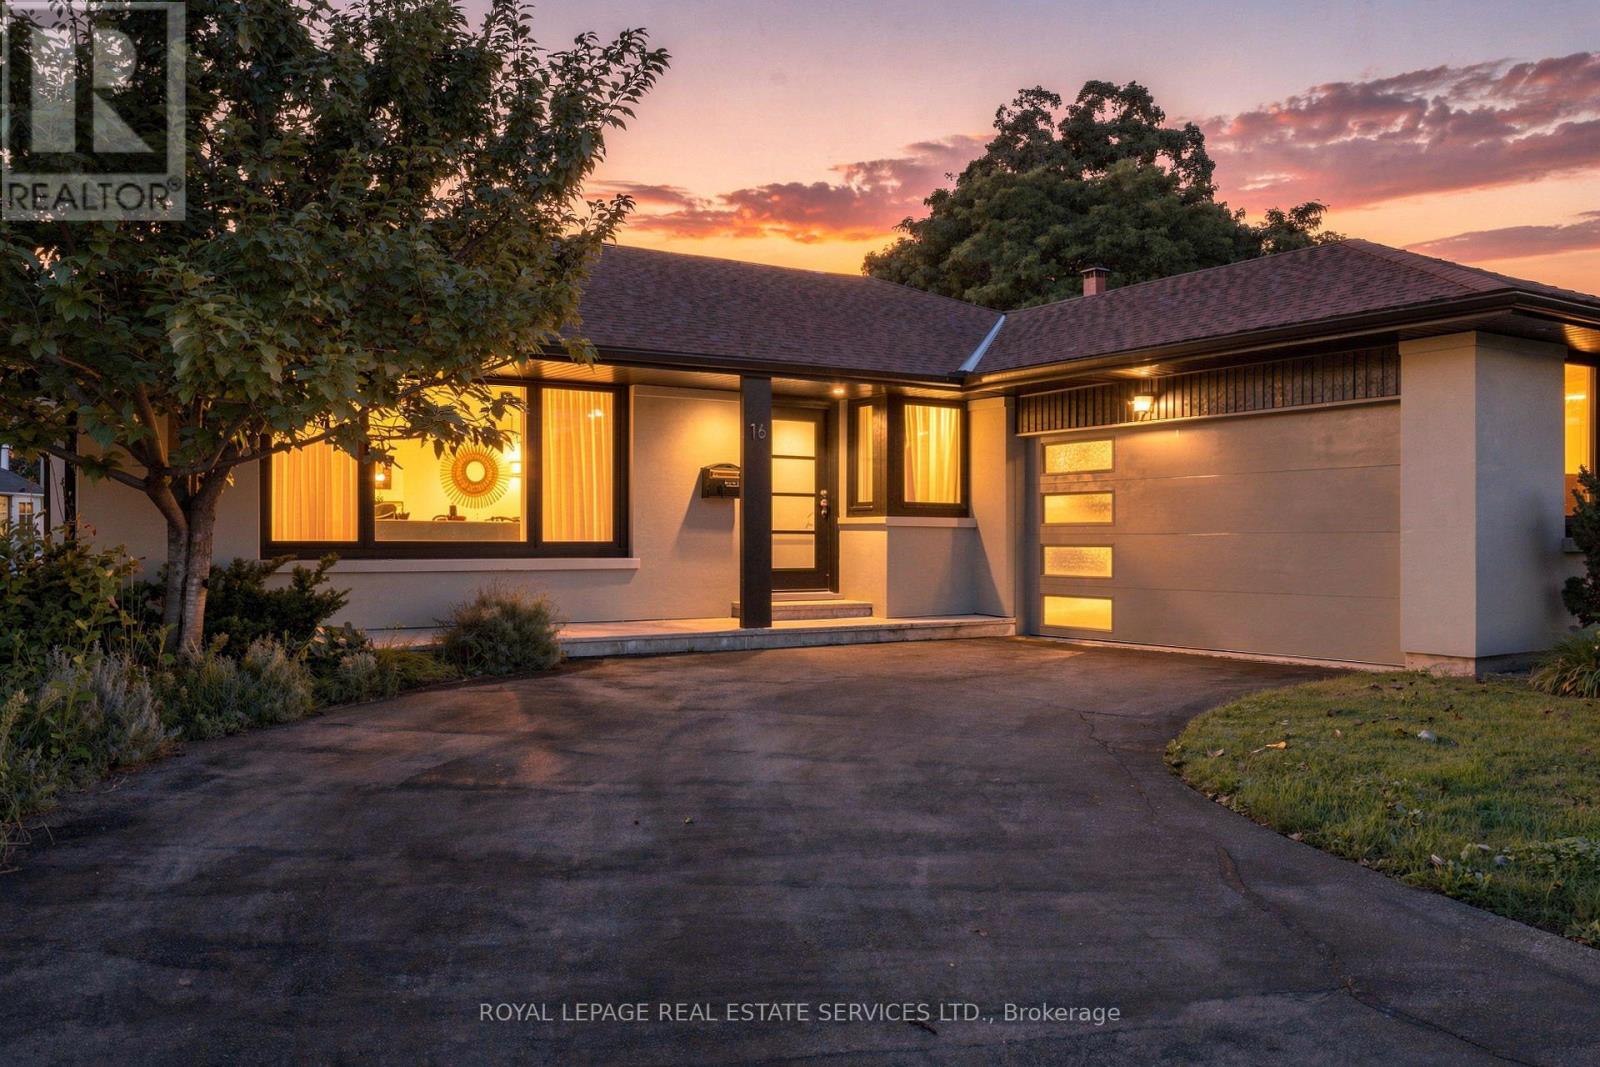
Welcome to 16 Oldham Road, an extensively renovated detached bungalow in the sought-after Princess Anne Manor enclave of Princess-Rosethorn. Set on a generous 67.59 x 120.16 ft south-facing lot, this beautifully updated home offers approximately 2,593 sq ft of finished living space across two levels, a heated in-ground Gibson pool, exceptional outdoor living and parking for eight. The main floor features a bright, spacious living room with a dramatic floor-to-ceiling window and fireplace, a dining room overlooking the pool and landscaped grounds, and a renovated eat-in kitchen with quartz counters, stainless steel appliances and a walk-out to the backyard. Three bedrooms include a spacious primary with garden views and a 2-piece ensuite. Hardwood floors and thoughtful updates throughout create a truly move-in-ready home. The expansive finished lower level adds remarkable flexibility with a family room and fireplace, fourth bedroom/rec room/office, 3-piece bath, large laundry room, storage and a separate walk-up entrance to the backyard - ideal for a growing family, guests, home office or additional living space. Outside, enjoy a private resort-like setting with a heated in-ground pool, wide stone terrace, seamless glass fencing, custom aluminum pergola, mature landscaping, fenced lawn, and dedicated pool equipment shed. An attached double garage includes an EV charger and separate electrical panel, while the private drive accommodates six additional vehicles. Located on a quiet interior street in one of Etobicoke's most established neighbourhoods, close to excellent schools, parks, Humber Valley trails, St. George's Golf & Country Club, Thorncrest Plaza and convenient access to the 401, 427 and Pearson Airport. Nothing left to do-move in, unpack and enjoy.
Location
View this property on the map
16 OLDHAM ROAD, Toronto, M9A2B7
Nearby Schools
Schools near 16 OLDHAM ROAD
Distances are measured in a straight line from this property.
St George's Junior School
Elementary school · Grades JK-5
Toronto DSB
70 Princess Anne Cres, Etobicoke, Ontario, M9A2P7
Richview Collegiate Institute
Secondary school · Grades 9-12
Toronto DSB
1738 Islington Ave, Etobicoke, Ontario, M9A3N2
St Marcellus Catholic School
Elementary school · Grades JK-8
Toronto CDSB
15 Denfield St, Toronto, Ontario, M9R3H2
Central Etobicoke High School
Secondary school · Grades 9-12
Toronto DSB
10 Denfield St, Toronto, Ontario, M9R3H1
John G Althouse Middle School
Elementary school · Grades 6-8
Toronto DSB
130 Lloyd Manor Rd, Etobicoke, Ontario, M9B5K1
Princess Margaret Junior School
Elementary school · Grades JK-5
Toronto DSB
65 Tromley Dr, Etobicoke, Ontario, M9B5Y7
ÉÉC Notre-Dame-de-Grâce
Elementary school · Grades JK-8
CS catholique MonAvenir
59 Clement Road, Etobicoke, Ontario, M9R1Y5
Martingrove Collegiate Institute
Secondary school · Grades 9-12
Toronto DSB
50 Winterton Dr, Etobicoke, Ontario, M9B3G7
Proximity does not guarantee enrollment eligibility. Verify attendance boundaries and admission requirements with the relevant school board before making a decision.
Estimate Tool
Mortgage Payment Calculator
Estimate monthly principal and interest, then add common carrying costs for a clearer planning number.
Down Payment
$399,800
Mortgage Amount
$1,599,200
Principal + Interest
$9,247 / mo
5-Year Term Payments
$554,794
Estimated Monthly Carrying Cost
$9,897
Includes principal, interest, property tax, condo fees, and heating estimates.
This is a planning estimate only. It excludes mortgage insurance, lender qualification rules, legal fees, insurance, utilities beyond heating, and other closing or ownership costs.
Helpful Guide
Buying advice and document help
If you are planning a purchase, it helps to understand the buyer process and keep your financing and closing documents organized.
Similar Homes Nearby