
Toronto
Detached in Toronto
$1,599,000
16 SHAUGHNESSY BOULEVARD, Toronto, M2J1H5
MLS Number: C14092402
Beds
4
Baths
3
Listing
For Sale
Type
Detached
Square Feet
1,500 - 2,000
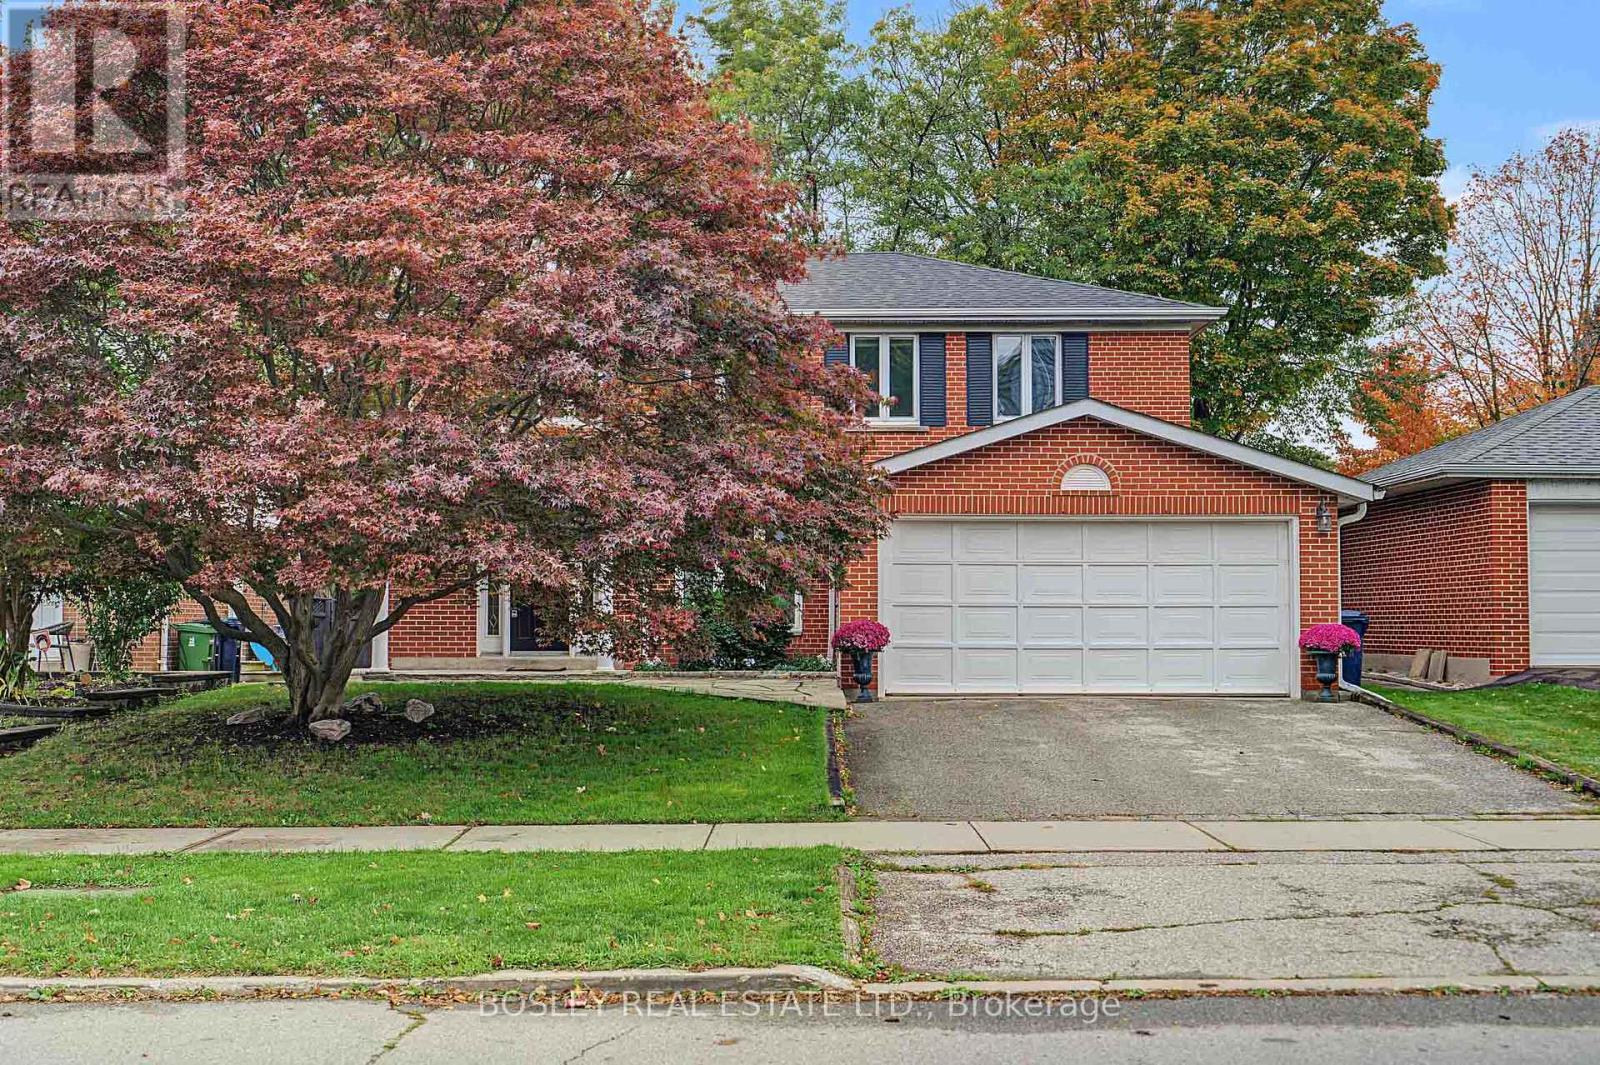
The perfect place to call home, in the heart of Henry Farm, one of North York's most established and family-friendly neighbourhoods. This beautifully maintained 2-storey home offers 4 bedrooms, 3 bathrooms, a double-car garage and a spacious, functional layout. The open-concept living and dining rooms feature warm hardwood floors, while the generous kitchen overlooks the backyard and flows seamlessly into the breakfast area and inviting family room with fireplace and walk-out to an oversized deck and large fenced yard, perfect for summer BBQs, backyard games and plenty of room for kids and pets to play. Upstairs, the spacious primary bedroom features a walk-in closet and 3-piece ensuite, while three additional bedrooms and a 5-piece family bath provide plenty of room for growing families. The finished lower level offers a versatile recreation room with built-in wet bar, ideal for entertaining or additional living space. Enjoy nearby parks, tennis courts and the scenic ravine trails, along with convenient access to the 401 and DVP and Sheppard Subway line. Families will appreciate the convenience of Shaughnessy Public School just steps away, making morning drop-offs and the daily school routine a breeze. A wonderful place to call home in the welcoming Henry Farm community.
Location
View this property on the map
16 SHAUGHNESSY BOULEVARD, Toronto, M2J1H5
Nearby Schools
Schools near 16 SHAUGHNESSY BOULEVARD
Distances are measured in a straight line from this property.
Shaughnessy Public School
Elementary school · Grades JK-8
Toronto DSB
30 Shaughnessy Blvd, North York, Ontario, M2J1H5
St Timothy Catholic School
Elementary school · Grades JK-8
Toronto CDSB
25 Rochelle Cres, Toronto, Ontario, M2J1Y3
Forest Manor Public School
Elementary school · Grades JK-5
Toronto DSB
25 Forest Manor Rd, North York, Ontario, M2J1M4
Dallington Public School
Elementary school · Grades JK-5
Toronto DSB
18 Dallington Dr, North York, Ontario, M2J2G3
George S Henry Academy
Secondary school · Grades 9-12
Toronto DSB
200 Graydon Hall Dr, North York, Ontario, M3A3A6
Rene Gordon (Elementary) School
Elementary school · Grades JK-5
Toronto DSB
20 Karen Rd, North York, Ontario, M3A3L6
Lescon Public School
Elementary school · Grades JK-5
Toronto DSB
34 Lescon Rd, North York, Ontario, M2J2G6
North East Secondary Alternative School
Secondary school · Grades 9-12
Toronto DSB
2900 Don Mills Rd, Toronto, Ontario, M2J3B6
Proximity does not guarantee enrollment eligibility. Verify attendance boundaries and admission requirements with the relevant school board before making a decision.
Estimate Tool
Mortgage Payment Calculator
Estimate monthly principal and interest, then add common carrying costs for a clearer planning number.
Down Payment
$319,800
Mortgage Amount
$1,279,200
Principal + Interest
$7,396 / mo
5-Year Term Payments
$443,779
Estimated Monthly Carrying Cost
$8,046
Includes principal, interest, property tax, condo fees, and heating estimates.
This is a planning estimate only. It excludes mortgage insurance, lender qualification rules, legal fees, insurance, utilities beyond heating, and other closing or ownership costs.
Helpful Guide
Buying advice and document help
If you are planning a purchase, it helps to understand the buyer process and keep your financing and closing documents organized.
Similar Homes Nearby