
Toronto
Condo Townhouse in Toronto
$899,000
104 - 16 SYMES ROAD, Toronto, M6N0B4
MLS Number: W13236848
Beds
2
Baths
3
Listing
For Sale
Type
Condo Townhouse
Square Feet
1,000 - 1,199
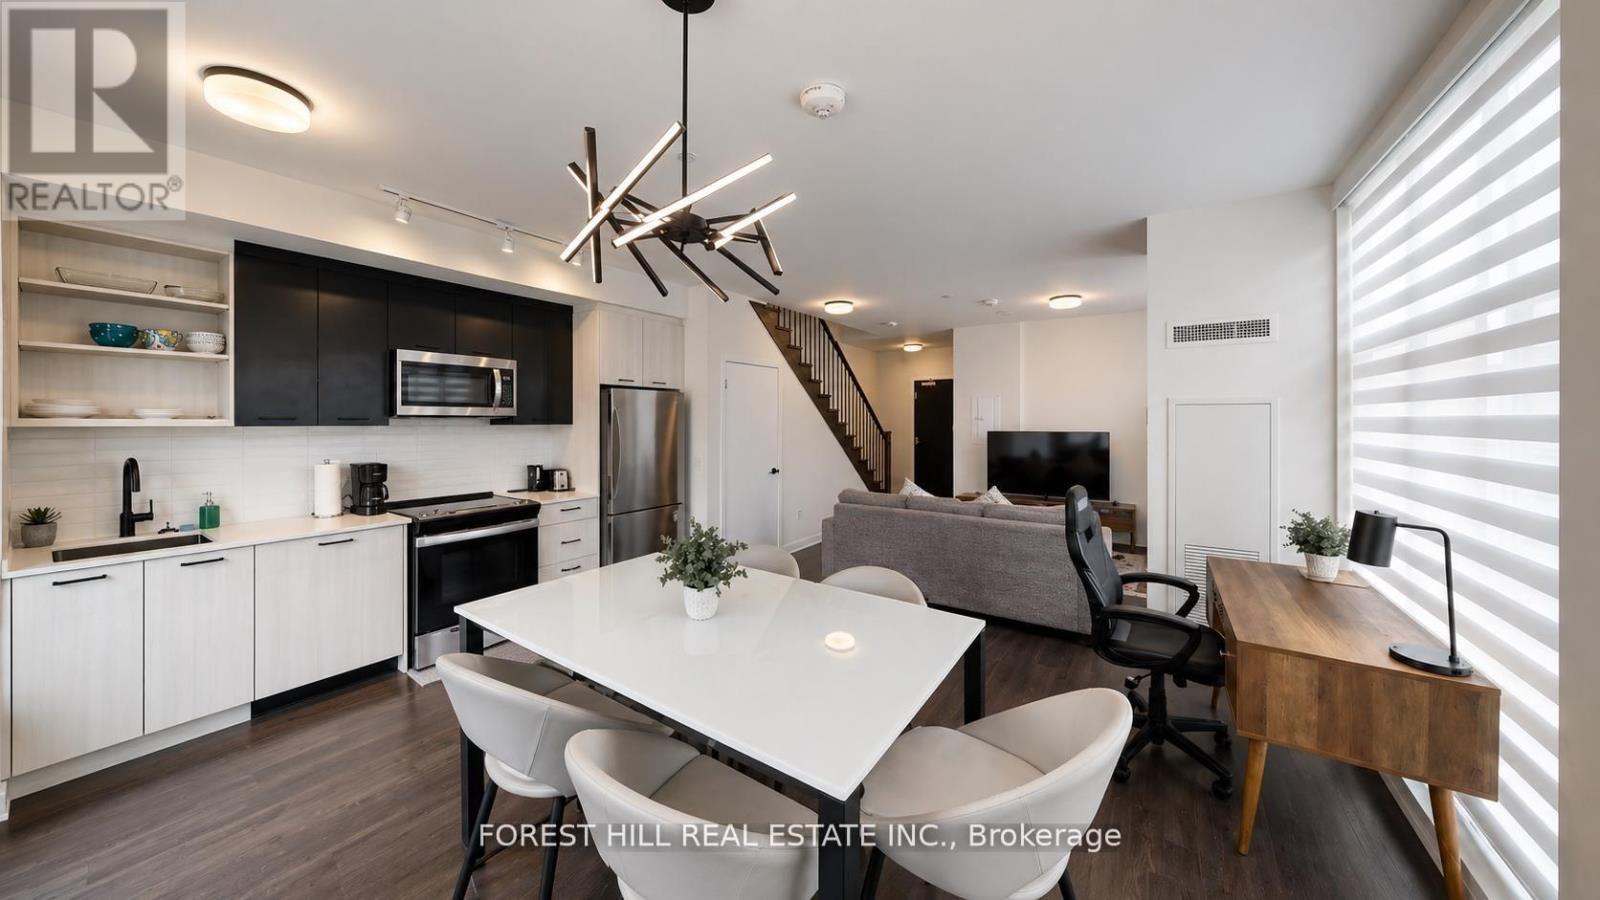
FULLY FURNISHED 2-BEDROOM + DEN | REDESIGNED FOR OVERSIZED LIVING IN THE STOCKYARDS. Rarely offered and professionally redesigned, this ground-level 2-storey townhome delivers an expansive open-concept layout across approximately 1,130 sq ft, converted from a 3-bedroom plan to maximize living space and comfort.Features 9-ft ceilings, quartz countertops, stainless steel appliances, and three bathrooms. The generous primary retreat includes a walk-in closet and private ensuite. All furniture included, truly turnkey. Underground parking, storage locker, bike storage, in-suite laundry, and access to concierge, fitness facilities, rooftop terrace, BBQ, and EV charging. Heat and cooling included in maintenance fees. Steps from Stockyards Village, TTC, restaurants, cafés, and parks.
Location
View this property on the map
104 - 16 SYMES ROAD, Toronto, M6N0B4
Nearby Schools
Schools near 104 - 16 SYMES ROAD
Distances are measured in a straight line from this property.
Harwood Public School
Elementary school · Grades JK-8
Toronto DSB
50 Leigh St, York, Ontario, M6N3X3
George Syme Community School
Elementary school · Grades JK-8
Toronto DSB
69 Pritchard Ave, York, Ontario, M6N1T6
St Oscar Romero Catholic Secondary School
Secondary school · Grades 9-12
Toronto CDSB
99 Humber Blvd, Toronto, Ontario, M6L2H4
King George Junior Public School
Elementary school · Grades JK-6
Toronto DSB
25 Rexford Rd, York, Ontario, M6S2M2
Annette Street Junior and Senior Public School
Elementary school · Grades JK-8
Toronto DSB
265 Annette St, Toronto, Ontario, M6P1R3
High Park Alternative School Junior
Elementary school · Grades JK-8
Toronto DSB
265 Annette St, Toronto, Ontario, M6P1R3
St Cecilia Catholic School
Elementary school · Grades JK-8
Toronto CDSB
355 Annette St, Toronto, Ontario, M6P1R3
Santa Maria Catholic School
Elementary school · Grades JK-8
Toronto CDSB
25 Avon Ave, Toronto, Ontario, M6N4X8
Proximity does not guarantee enrollment eligibility. Verify attendance boundaries and admission requirements with the relevant school board before making a decision.
Estimate Tool
Mortgage Payment Calculator
Estimate monthly principal and interest, then add common carrying costs for a clearer planning number.
Down Payment
$179,800
Mortgage Amount
$719,200
Principal + Interest
$4,158 / mo
5-Year Term Payments
$249,504
Estimated Monthly Carrying Cost
$4,808
Includes principal, interest, property tax, condo fees, and heating estimates.
This is a planning estimate only. It excludes mortgage insurance, lender qualification rules, legal fees, insurance, utilities beyond heating, and other closing or ownership costs.
Helpful Guide
Buying advice and document help
If you are planning a purchase, it helps to understand the buyer process and keep your financing and closing documents organized.
Similar Homes Nearby