
Richmond Hill
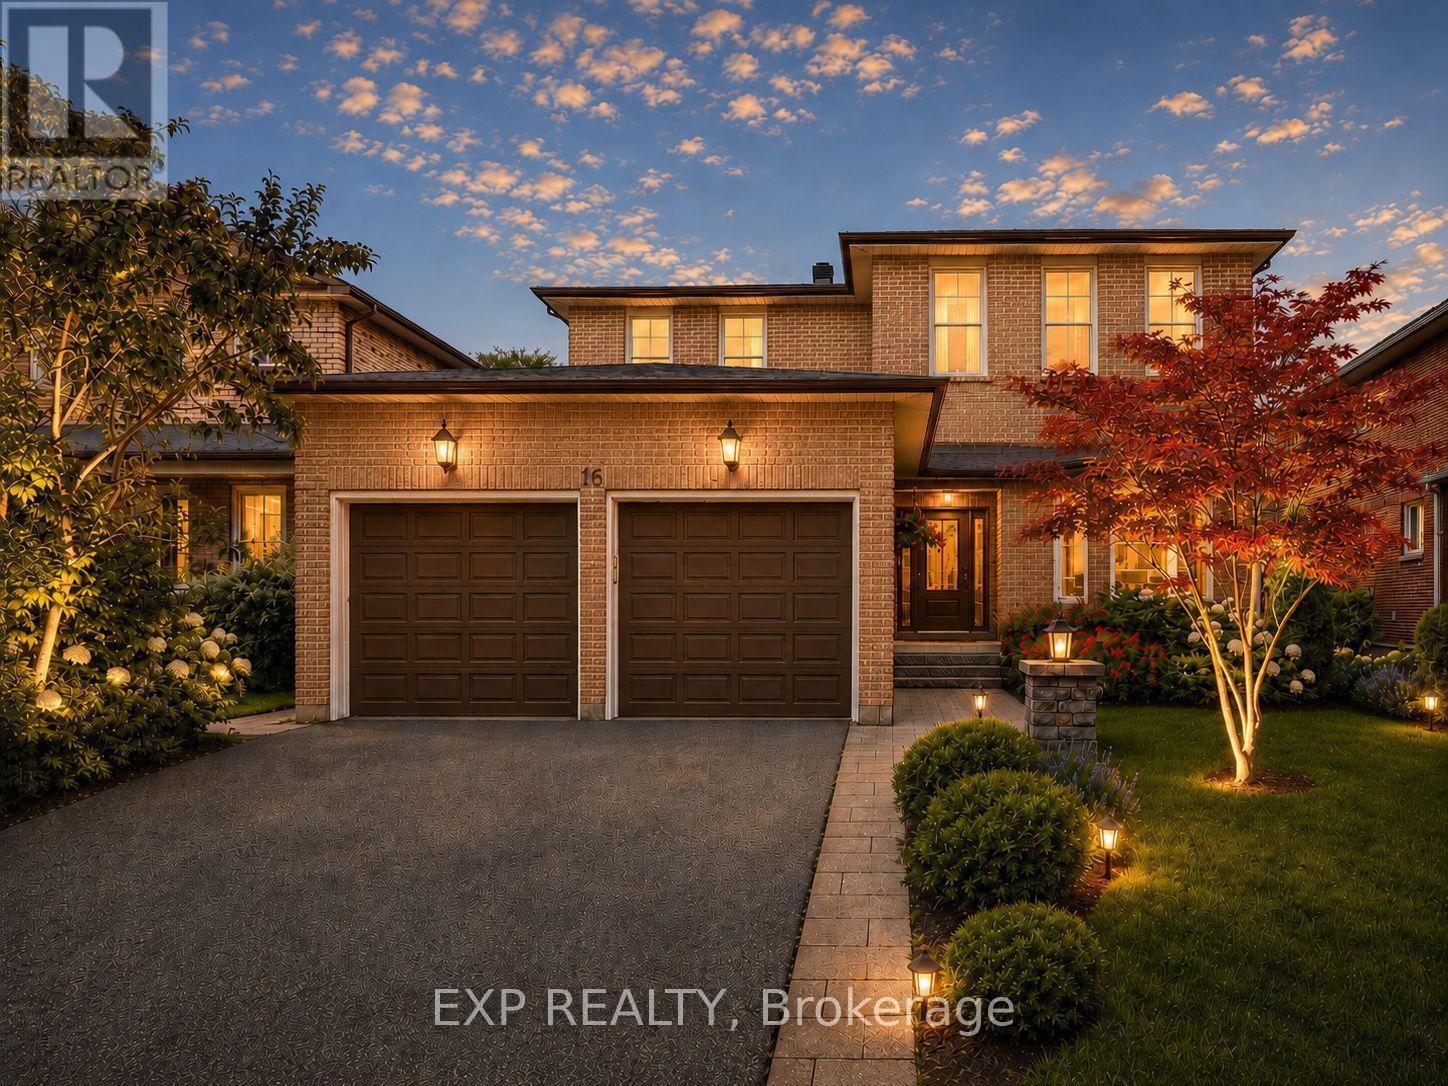
Detached in Richmond Hill
$1,799,000
16 WAINWRIGHT AVENUE, Richmond Hill, L4C5R5
MLS Number: N13869362
Beds
5
Baths
4
Listing
For Sale
Type
Detached
Square Feet
2,500 - 3,000
Nestled On A Premium 48.56 x 120 Ft Lot In Prestigious North Richvale, Surrounded By Multi-Million-Dollar Custom Homes, This Beautifully Maintained Detached Family Home Offers Over 4,100 Sq.Ft. Of Total Living Space, Including 2,542 Sq.Ft. Above Grade Per MPAC Plus Finished Basement. South-Facing Exposure Fills The Home With Natural Light, While Its Quiet Dead-End Street Location With No Sidewalk Offers Privacy, Safety And Extra Driveway Convenience. Featuring A 2-Car Garage, Private Driveway With 6-Car Parking, And A Sun-Filled Fenced Backyard With Large Deck And Mature Greenery, This Is The Home Growing Families Have Been Waiting For. Step Inside To A Grand Curved Staircase, Rich Hardwood Floors, Pot Lights, And Bright, Inviting Principal Rooms Designed For Both Comfortable Family Living And Effortless Entertaining. The Elegant Living Room Features A Bay Window And French Doors, While The Formal Dining Room Overlooks The Backyard. The Updated Kitchen Features Changed Cabinet Doors, Stone Countertop, Stainless Steel Appliances, Backsplash, Breakfast Area And Large Windows, Flowing Into The Spacious Family Room With A Cozy Wood Fireplace And Walk-Out To The Deck, Creating The Perfect Backdrop For Summer Barbecues, Children's Play And Memorable Gatherings. The Second Floor Offers 4 Generous Bedrooms, Including A Spacious Primary Retreat With A 5-Pc Ensuite And Walk-In Closet. Three Additional Bedrooms, Each With Hardwood Floors, Windows And Closets, Share A Well-Appointed 4-Pc Bath. Finished Basement Apartment, Completed In 2020 With Approx. $100K Spent, Features Separate Entrance From Garage, Kitchen, Open Concept Recreation Area, Bedroom, 3-Pc Bath, Pot Lights, Tile Flooring, High Ceilings And 200-Amp Service, Ideal For Extended Family, In-Law Suite Or Rental Potential. Roof Shingles Changed In 2021. Furnace And A/C Owned. Prime Location Close To Parks, Schools, Hospital, Community Centre, Yonge St, Transit, Shopping, Restaurants, Library And All Amenities.
Location
View this property on the map
16 WAINWRIGHT AVENUE, Richmond Hill, L4C5R5
Nearby Schools
Schools near 16 WAINWRIGHT AVENUE
Distances are measured in a straight line from this property.
Ross Doan Public School
Elementary school · Grades JK-5
York Region DSB
101 Weldrick Rd W, Richmond Hill, Ontario, L4C3T9
St Charles Garnier Catholic Elementary School
Elementary school · Grades JK-8
York CDSB
16 Castlerock Dr, Richmond Hill, Ontario, L4C5H5
St Anne Catholic Elementary School
Elementary school · Grades JK-8
York CDSB
105 Don Head Village Blvd, Richmond Hill, Ontario, L4C7N1
Roselawn Public School
Elementary school · Grades 4-8
York Region DSB
422 Carrville Rd, Richmond Hill, Ontario, L4C6E6
Alexander MacKenzie High School
Secondary school · Grades 9-12
York Region DSB
300 Major MacKenzie Dr W, Richmond Hill, Ontario, L4C3S3
Pleasantville Public School
Elementary school · Grades JK-8
York Region DSB
400 Mill St, Richmond Hill, Ontario, L4C4B9
Charles Howitt Public School
Elementary school · Grades JK-8
York Region DSB
30 Pearson Ave, Richmond Hill, Ontario, L4C6T7
École élémentaire Norval-Morrisseau
Elementary school · Grades 7-8
CS Viamonde
51 Wright rue, Richmond Hill, Ontario, L4C4A1
Proximity does not guarantee enrollment eligibility. Verify attendance boundaries and admission requirements with the relevant school board before making a decision.
Estimate Tool
Mortgage Payment Calculator
Estimate monthly principal and interest, then add common carrying costs for a clearer planning number.
Down Payment
$359,800
Mortgage Amount
$1,439,200
Principal + Interest
$8,321 / mo
5-Year Term Payments
$499,286
Estimated Monthly Carrying Cost
$8,971
Includes principal, interest, property tax, condo fees, and heating estimates.
This is a planning estimate only. It excludes mortgage insurance, lender qualification rules, legal fees, insurance, utilities beyond heating, and other closing or ownership costs.
Helpful Guide
Buying advice and document help
If you are planning a purchase, it helps to understand the buyer process and keep your financing and closing documents organized.
Similar Homes Nearby