
Toronto
Condo in Toronto
$449,900
1019 - 1600 KEELE STREET, Toronto, M6N5J1
MLS Number: W13818218
Beds
2
Baths
1
Listing
For Sale
Type
Condo
Square Feet
600 - 699
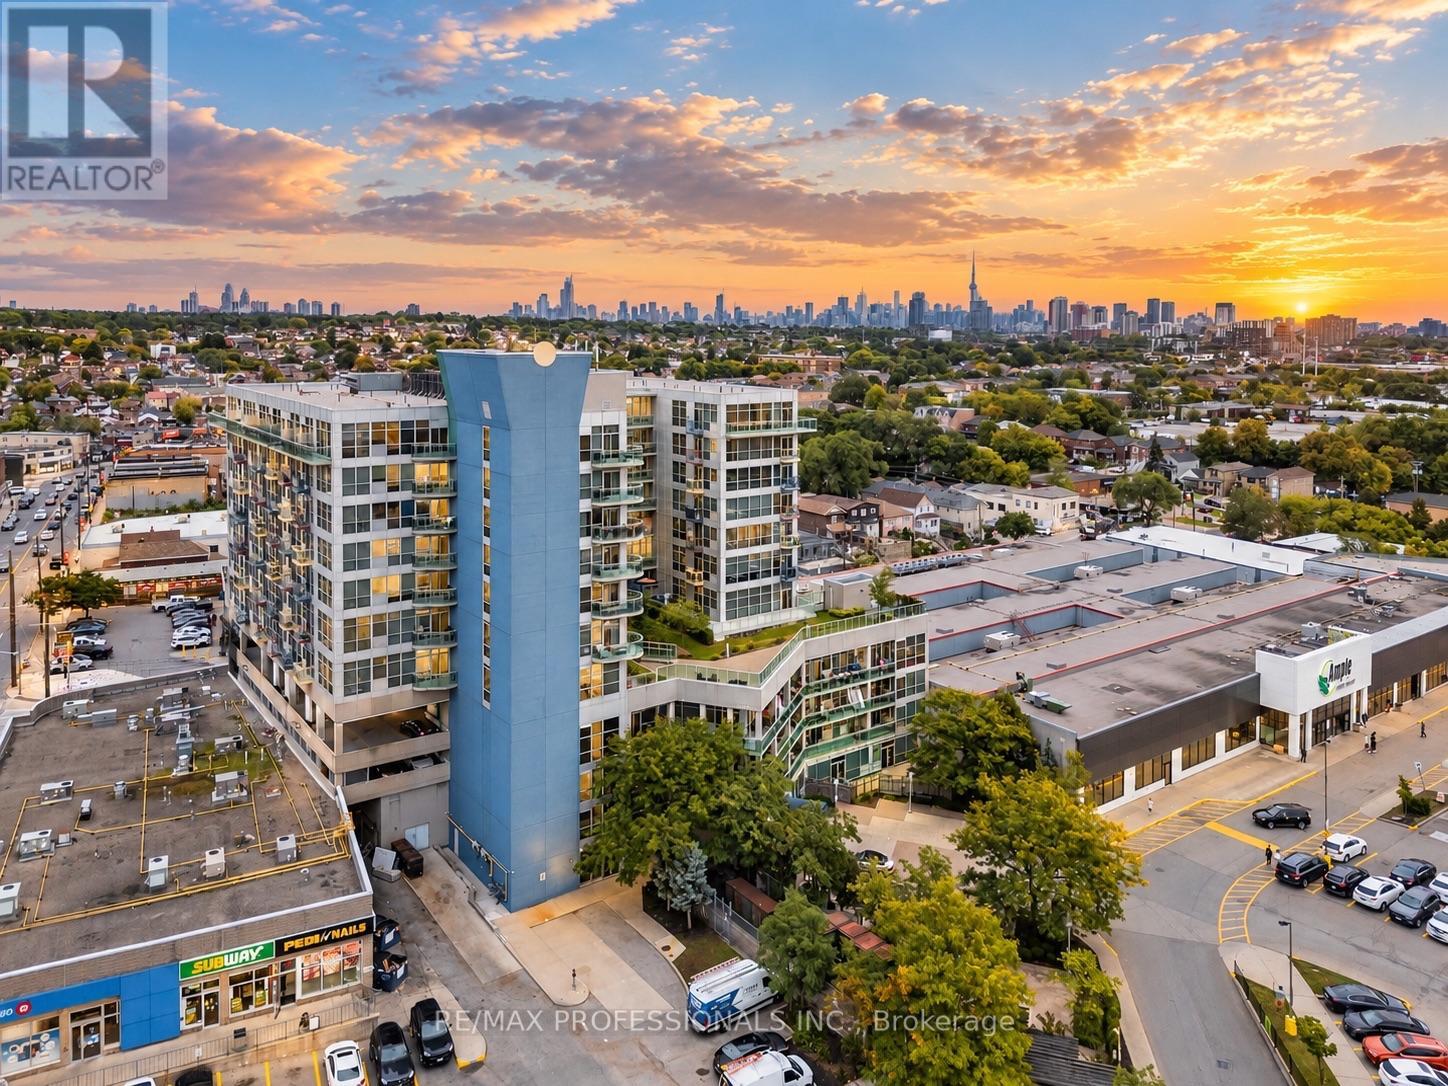
Space, sunsets & everyday convenience come together at Suite 1019 at Solara Condominiums. This exceptionally clean, move-in-ready 1+den offers just under 700 sq. ft. of bright, functional living with unobstructed west-facing views and beautiful sunsets. Large windows fill the unit with natural light, while the open-concept layout offers plenty of room to live & entertain, including space for a proper dining set and a kitchen breakfast bar with potential for additional seating. The enclosed den provides flexibility as a home office, nursery or second sleeping area, while the spacious primary bedroom easily accommodates a king-size bed and larger furniture. No carpet throughout!Located near the top of the building, just below the penthouse level, with only one neighbour above. Pride of ownership is evident throughout, with plenty of potential to add your own personal touches. Includes OWNED underground parking + locker.With an impressive 91/100 Walk Score, convenience is at your doorstep. Groceries & Dollarama are literally downstairs, with restaurants, bakeries, banks, schools, places of worship & Stock Yards Village nearby. TTC is steps away, with Keelesdale Station, Eglinton Crosstown LRT and easy highway access nearby.Enjoy a rooftop deck, exercise room, games room, party/meeting room, concierge & ample visitor parking, all within a well-managed condo corporation with healthy financials. Bright, spacious, walkable & move-in ready-with sunsets waiting for you at the end of every day. Book your appointment today! **Various Images Rendered via ChatGPT to Give Ideas**
Location
View this property on the map
1019 - 1600 KEELE STREET, Toronto, M6N5J1
Nearby Schools
Schools near 1019 - 1600 KEELE STREET
Distances are measured in a straight line from this property.
Indian Road Crescent Junior Public School
Elementary school · Grades JK-6
Toronto DSB
285 Indian Road Cres, Toronto, Ontario, M6P2G8
Lucy McCormick Senior School
Elementary school · Grades 1-8
Toronto DSB
2717 Dundas St W, Toronto, Ontario, M6P1Y1
St Rita Catholic School
Elementary school · Grades JK-8
Toronto CDSB
178 Edwin Ave, Toronto, Ontario, M6P3Z9
Humberside Collegiate Institute
Secondary school · Grades 9-12
Toronto DSB
280 Quebec Ave, Toronto, Ontario, M6P2V3
Keele Street Public School
Elementary school · Grades JK-8
Toronto DSB
99 Mountview Ave, Toronto, Ontario, M6P2L5
Mountview Alternative School School
Elementary school · Grades JK-8
Toronto DSB
99 Mountview Ave, Toronto, Ontario, M6P2L5
Annette Street Junior and Senior Public School
Elementary school · Grades JK-8
Toronto DSB
265 Annette St, Toronto, Ontario, M6P1R3
High Park Alternative School Junior
Elementary school · Grades JK-8
Toronto DSB
265 Annette St, Toronto, Ontario, M6P1R3
Proximity does not guarantee enrollment eligibility. Verify attendance boundaries and admission requirements with the relevant school board before making a decision.
Estimate Tool
Mortgage Payment Calculator
Estimate monthly principal and interest, then add common carrying costs for a clearer planning number.
Down Payment
$89,980
Mortgage Amount
$359,920
Principal + Interest
$2,081 / mo
5-Year Term Payments
$124,863
Estimated Monthly Carrying Cost
$2,731
Includes principal, interest, property tax, condo fees, and heating estimates.
This is a planning estimate only. It excludes mortgage insurance, lender qualification rules, legal fees, insurance, utilities beyond heating, and other closing or ownership costs.
Helpful Guide
Buying advice and document help
If you are planning a purchase, it helps to understand the buyer process and keep your financing and closing documents organized.
Similar Homes Nearby