
Toronto
Condo in Toronto
$789,900
1304 - 1603 EGLINTON AVENUE W, Toronto, M6E0A1
MLS Number: C13858020
Beds
3
Baths
2
Listing
For Sale
Type
Condo
Square Feet
1,000 - 1,199
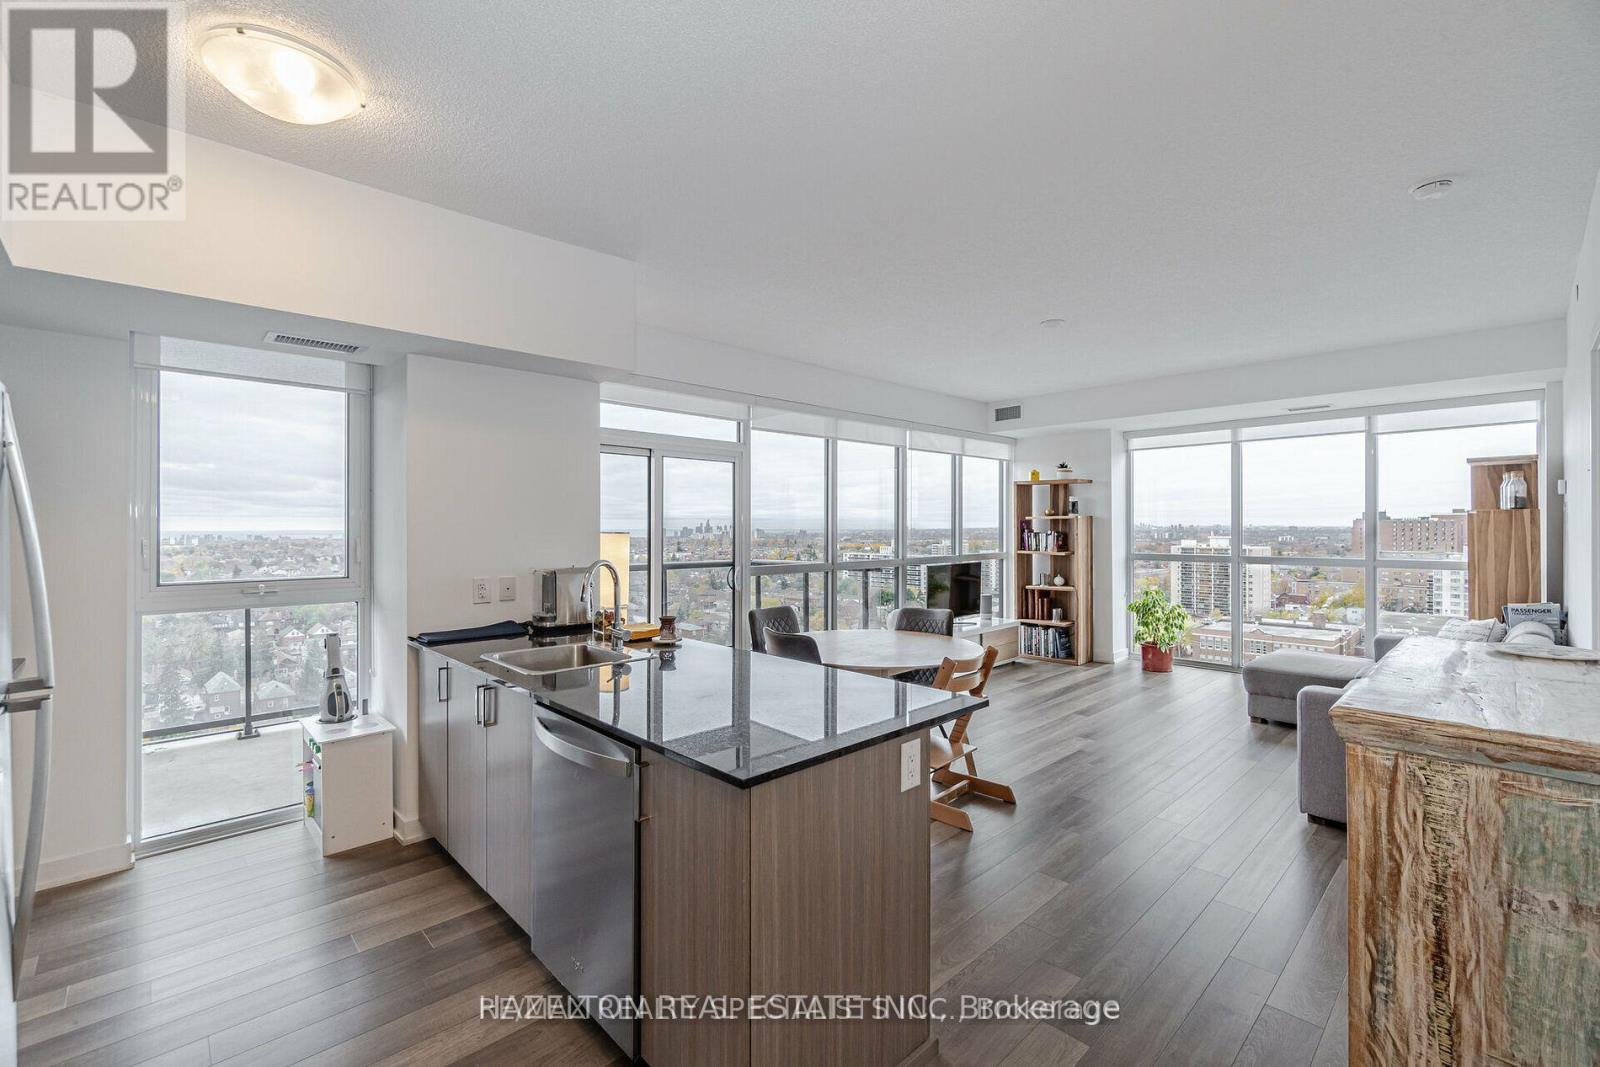
Live in the Heart of Oakwood Village! Welcome to this exceptional corner 2 bedroom + den residence, perfectly situated in the heart of OakwoodVillage. Offering an efficient and thoughtfully designed floor plan, this spacious unit combines modern comfort, stylish finishes, and breathtaking southwest facing city views, including a stunning view of the CN Tower. The bright and inviting interior features beautiful hardwood floors, high ceilings, and an open concept layout that creates a seamless flow between the living, dining, and kitchen areas. Large windows fill the space with natural light while showcasing the impressive cityscape beyond. The versatile den provides an ideal space for a home office, study, or additional living area, making this home especially well suited to today's lifestyle. Step outside onto your own private terrace, an incredible extension of the living space and a rare opportunity to enjoy spectacular sunsets. There is an impressive selection of building amenities thati nclude a party room, gym, outdoor BBQ and lounge area, 24 hour concierge service, and bike storage. Location is truly one of this home's standout features. Situated next to Oakwood Station, you'll have exceptional access to public transit and the city's many amenities right at your doorstep. Enjoy the convenience of being close to the TTC and the upcoming Light Rail Transit line, making commuting more convenient. A rare opportunity to enjoy sophisticated city living in the heart of Oakwood Village this is urban living at its best!
Location
View this property on the map
1304 - 1603 EGLINTON AVENUE W, Toronto, M6E0A1
Nearby Schools
Schools near 1304 - 1603 EGLINTON AVENUE W
Distances are measured in a straight line from this property.
St Thomas Aquinas Catholic School
Elementary school · Grades JK-8
Toronto CDSB
636 Glenholme Ave, Toronto, Ontario, M6E3G9
D'Arcy McGee Catholic School
Elementary school · Grades JK-8
Toronto CDSB
20 Bansley Ave, Toronto, Ontario, M6E2A2
Fairbank Public School
Elementary school · Grades JK-8
Toronto DSB
2335 Dufferin St, York, Ontario, M6E3S5
J R Wilcox Community School
Elementary school · Grades JK-8
Toronto DSB
231 Ava Rd, York, Ontario, M6C1X3
Spectrum Alternative Senior School
Elementary school · Grades 7-8
Toronto DSB
529 Vaughan Road, York, Ontario, M6C2R1
West Preparatory Junior Public School
Elementary school · Grades JK-6
Toronto DSB
70 Ridge Hill Dr, Toronto, Ontario, M6C2J6
Cedarvale Community School
Elementary school · Grades JK-8
Toronto DSB
145 Ava Rd, York, Ontario, M6C1W4
St John Bosco Catholic School
Elementary school · Grades JK-8
Toronto CDSB
75 Holmesdale Rd, Toronto, Ontario, M6E1Y2
Proximity does not guarantee enrollment eligibility. Verify attendance boundaries and admission requirements with the relevant school board before making a decision.
Estimate Tool
Mortgage Payment Calculator
Estimate monthly principal and interest, then add common carrying costs for a clearer planning number.
Down Payment
$157,980
Mortgage Amount
$631,920
Principal + Interest
$3,654 / mo
5-Year Term Payments
$219,225
Estimated Monthly Carrying Cost
$4,304
Includes principal, interest, property tax, condo fees, and heating estimates.
This is a planning estimate only. It excludes mortgage insurance, lender qualification rules, legal fees, insurance, utilities beyond heating, and other closing or ownership costs.
Helpful Guide
Buying advice and document help
If you are planning a purchase, it helps to understand the buyer process and keep your financing and closing documents organized.
Similar Homes Nearby