
Toronto
Detached in Toronto
$2,390,000
162 BYNG AVENUE, Toronto, M2N4K9
MLS Number: C13748276
Beds
6
Baths
5
Listing
For Sale
Type
Detached
Square Feet
3,000 - 3,500
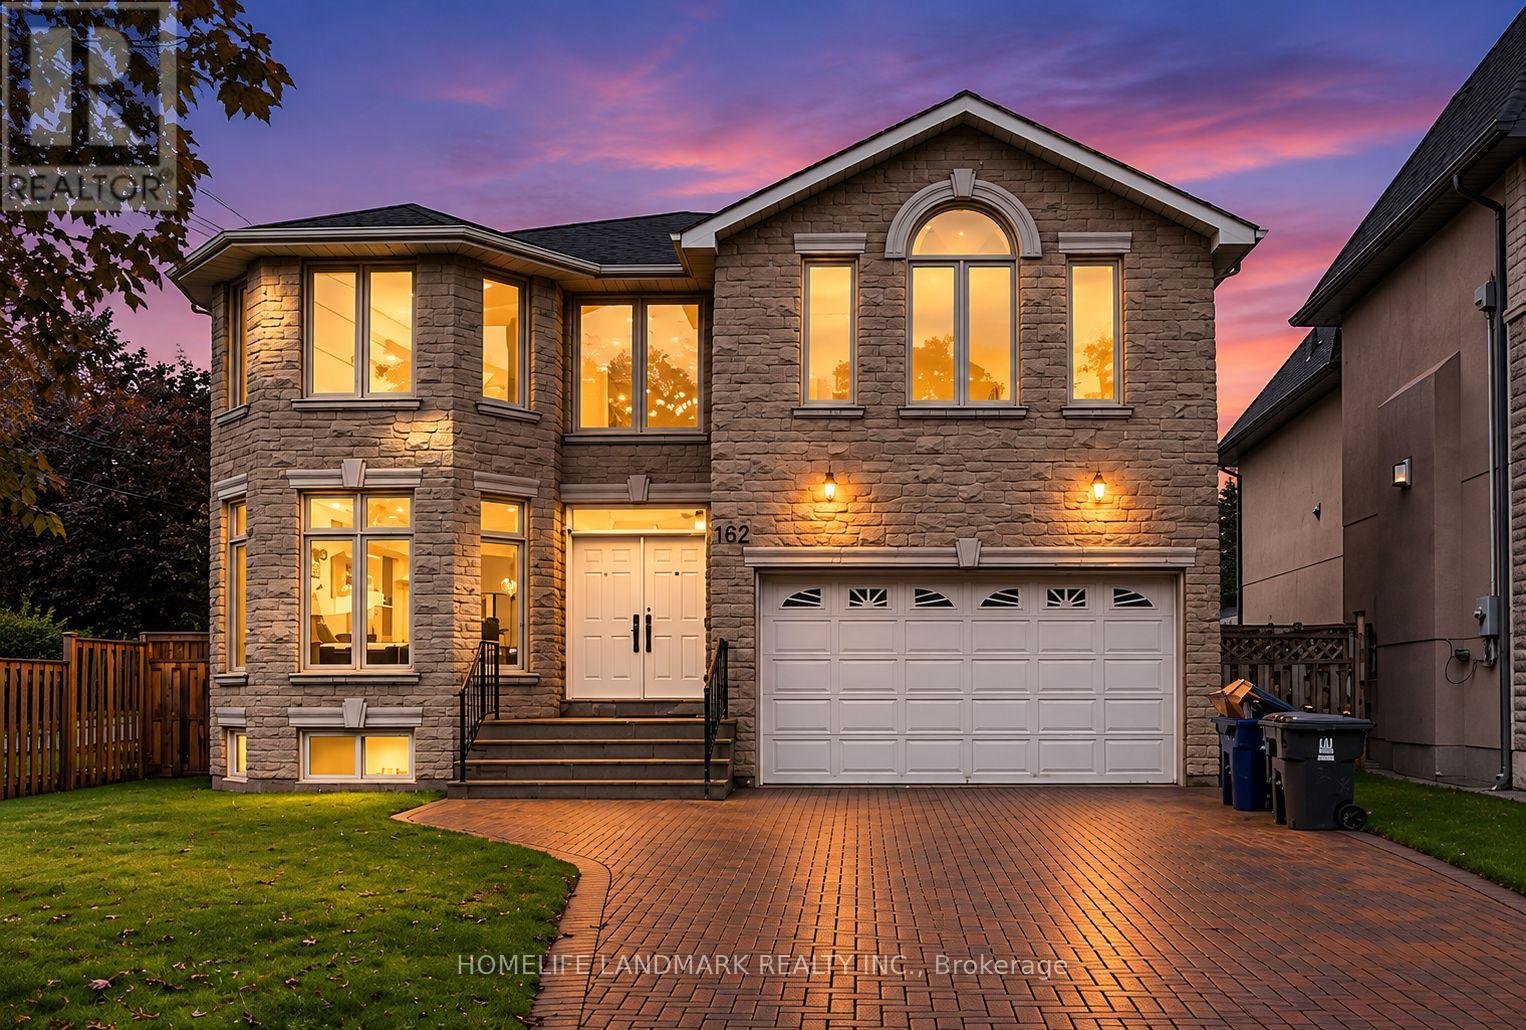
Experience exceptional space, style and functionality in this fully renovated 5+1 bedroom detached home, ideally situated in the prime Willowdale East location. Over $200,000 invested in extensive upgrades, including a brand-new designer kitchen, beautifully renovated washrooms, engineered hardwood flooring, a new staircase, fresh paint and contemporary finishes throughout. The main floor features a bright open-concept layout with spacious living, dining and family areas, ideal for both everyday living and entertaining. The rare and highly functional floor plan offers five bedrooms on the upper level and excellent flexibility for a growing or multi-generational family. The walk-out basement features three bedrooms, a full kitchen, washroom and separate laundry, and has been rented with stable monthly income. Conveniently located near top schools, parks, transit, shopping, restaurants and everyday amenities. A turnkey home combining modern finishes, exceptional space, a prime location and added rental value.
Location
View this property on the map
162 BYNG AVENUE, Toronto, M2N4K9
Nearby Schools
Schools near 162 BYNG AVENUE
Distances are measured in a straight line from this property.
McKee Public School
Elementary school · Grades JK-5
Toronto DSB
35 Church Ave, North York, Ontario, M2N6X6
St Cyril Catholic School
Elementary school · Grades JK-8
Toronto CDSB
18 Kempford Blvd, Toronto, Ontario, M2N2B9
Avondale Secondary Alternative School
Secondary school · Grades 9-12
Toronto DSB
24 Silverview Dr Dr, North York, Ontario, M2N2B3
Finch Public School
Elementary school · Grades JK-5
Toronto DSB
277 Finch Ave E, Toronto, Ontario, M2N4S3
Cummer Valley Middle School
Elementary school · Grades 6-8
Toronto DSB
70 Maxome Ave, North York, Ontario, M2M3K1
Earl Haig Secondary School
Secondary school · Grades 9-12
Toronto DSB
100 Princess Ave, North York, Ontario, M2N3R7
Blessed Trinity Catholic School
Elementary school · Grades JK-8
Toronto CDSB
3205 Bayview Ave, North York, Ontario, M2K1G3
Hollywood Public School
Elementary school · Grades JK-6
Toronto DSB
360 Hollywood Ave, North York, Ontario, M2N3L4
Proximity does not guarantee enrollment eligibility. Verify attendance boundaries and admission requirements with the relevant school board before making a decision.
Estimate Tool
Mortgage Payment Calculator
Estimate monthly principal and interest, then add common carrying costs for a clearer planning number.
Down Payment
$478,000
Mortgage Amount
$1,912,000
Principal + Interest
$11,055 / mo
5-Year Term Payments
$663,310
Estimated Monthly Carrying Cost
$11,705
Includes principal, interest, property tax, condo fees, and heating estimates.
This is a planning estimate only. It excludes mortgage insurance, lender qualification rules, legal fees, insurance, utilities beyond heating, and other closing or ownership costs.
Helpful Guide
Buying advice and document help
If you are planning a purchase, it helps to understand the buyer process and keep your financing and closing documents organized.
Similar Homes Nearby