
Vaughan
Detached in Vaughan
$1,199,000
164 CANADA DRIVE, Vaughan, L4K0K1
MLS Number: N13447196
Beds
5
Baths
3
Listing
For Sale
Type
Detached
Square Feet
2,000 - 2,500
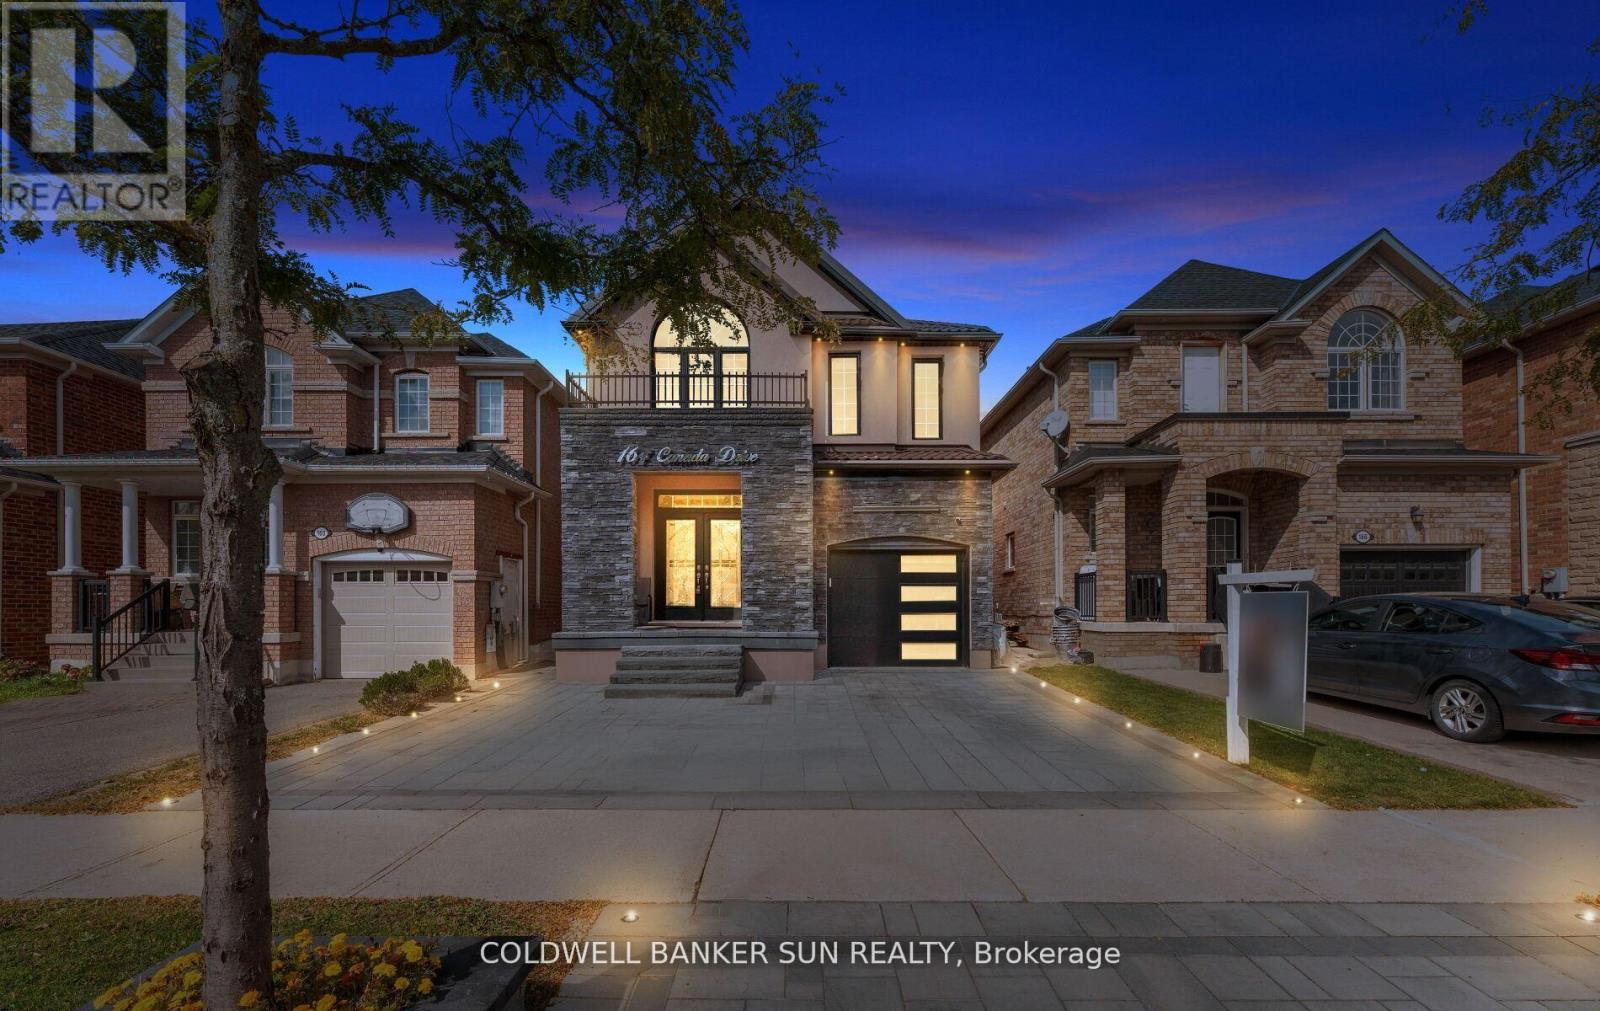
Absolutely Charming & Extensively Upgraded, one of a kind home! 4+1 Bed & 3 Bath, Fully Detached in the coveted Vellore Village! Location, Location, Location! This home has been highly upgraded with thousands spent on the exterior, including a Metal Roofing System (2024), Stucco Elevation Upgrade throughout front/side/back of home (2024), Fully Interlocked Extended Driveway, and Backyard, with pot lights in ground throughout. Making your way inside you are greeted to approximately 3000+ sq ft of total living space, with a functional & open concept layout, 9 ft ceilings, separate family, dining, and living room, with no carpet in the home. Hardwood throughout the main floor, oak staircase, upgraded and extended kitchen cabinets in your eat-in kitchen, which walks out to your oasis-like & Private patio backyard. Heading upstairs you are greeted to 4 full sized bedrooms, Primary room offers a walk-in closet and 4 Piece Ensuite. The basement has been fully finished, with a separate kitchen, and open concept living area, custom fireplace and wall designs, amazing finishes throughout. The oversized driveway, can park up-to 4 cars. This home is turn-key and ready for you and your family Minutes To major Highways. Shopping, Restaurants, Cafe's, Schools, Parks And Trails! Note: some images have been virtually enhanced/staged.
Location
View this property on the map
164 CANADA DRIVE, Vaughan, L4K0K1
Estimate Tool
Mortgage Payment Calculator
Estimate monthly principal and interest, then add common carrying costs for a clearer planning number.
Down Payment
$239,800
Mortgage Amount
$959,200
Principal + Interest
$5,546 / mo
5-Year Term Payments
$332,765
Estimated Monthly Carrying Cost
$6,196
Includes principal, interest, property tax, condo fees, and heating estimates.
This is a planning estimate only. It excludes mortgage insurance, lender qualification rules, legal fees, insurance, utilities beyond heating, and other closing or ownership costs.
Helpful Guide
Buying advice and document help
If you are planning a purchase, it helps to understand the buyer process and keep your financing and closing documents organized.
Similar Homes Nearby