
Aurora
Detached in Aurora
$2,389,999
164 CARLYLE CRESCENT, Aurora, L4G6P8
MLS Number: N14099642
Beds
5
Baths
4
Listing
For Sale
Type
Detached
Square Feet
3,000 - 3,500
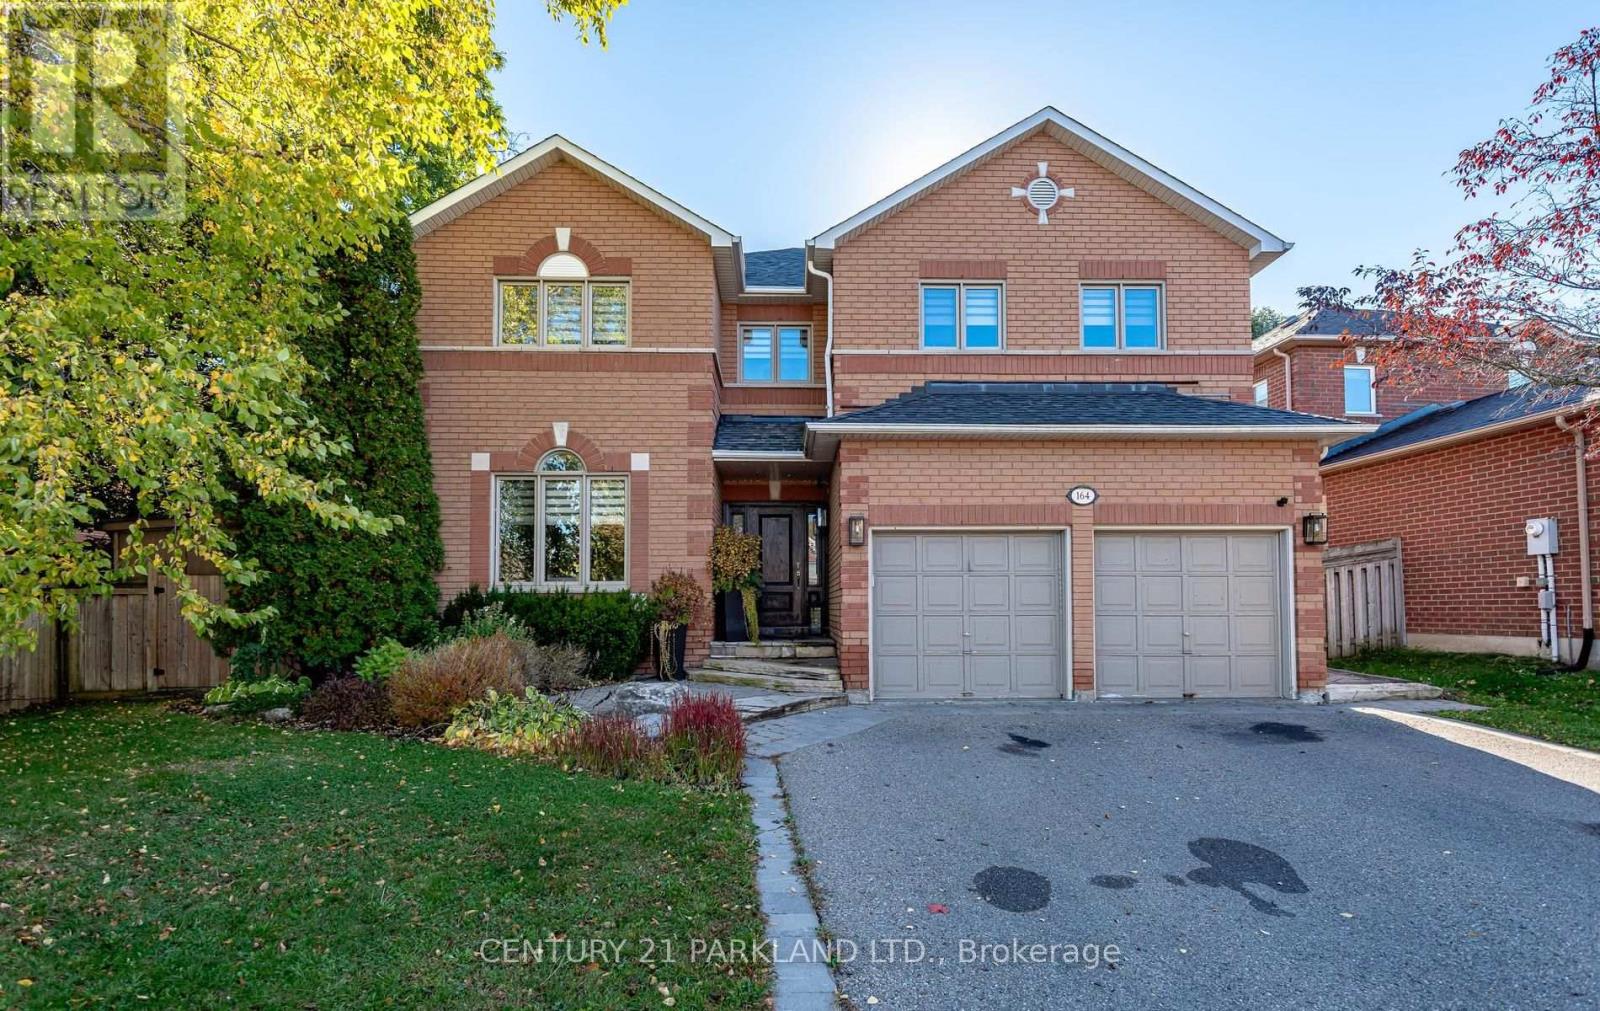
"Discover Refined Family Living in Prestigious Aurora Highlands" -- Beautifully updated throughout, this exceptional family home offers inviting entertaining spaces and a spectacular private backyard retreat. The main level is designed for hosting family and friends, complemented by a practical mudroom with custom cabinetry, a closet and ample storage. The second level features three bedrooms, a dedicated laundry room /spacious craft room with abundant storage and a large Centre island. The primary retreat boasts an updated 5-Piece Ensuite with heated floors. The finished basement offers an additional bedroom, a 3-piece bathroom and a spacious recreation room. Additional highlights include a heated two-car garage professionally customized with wall panels and an epoxy-coated floor. The remarkable backyard features a saltwater in-ground pool, outdoor shower, separate 2-piece bathroom, professionally enhanced retaining walls with impressive natural boulders, and an expansive brick patio. Surrounded by mature greenery, this private, resort-inspired setting is ideal for summer entertaining and relaxation. Ideally located near scenic trails, premier golf courses and prestigious private schools, including St. Andrew's College and St. Anne's School, this is an exceptional opportunity to enjoy comfortable family living in one of Aurora's most sought-after Neighbourhood's.
Location
View this property on the map
164 CARLYLE CRESCENT, Aurora, L4G6P8
Nearby Schools
Schools near 164 CARLYLE CRESCENT
Distances are measured in a straight line from this property.
Light of Christ Catholic Elementary School
Elementary school · Grades JK-8
York CDSB
290 McClellan Way, Aurora, Ontario, L4G6P3
Highview Public School
Elementary school · Grades JK-8
York Region DSB
240 McClellan Way, Aurora, Ontario, L4G6N9
ÉSC Renaissance
Secondary school · Grades 9-12
CS catholique MonAvenir
700 Bloomington ouest chemin, Aurora, Ontario, L4G0E1
Cardinal Carter Catholic Secondary School
Secondary school · Grades 9-12
York CDSB
210 Bloomington Rd W, Aurora, Ontario, L4G3G9
St Joseph Catholic Elementary School
Elementary school · Grades JK-8
York CDSB
2 Glass Dr, Aurora, Ontario, L4G2E8
Regency Acres Public School
Elementary school · Grades JK-8
York Region DSB
123 Murray Dr, Aurora, Ontario, L4G2C7
ACCESS Program
Secondary school · Grades 9-12
York Region DSB
39 Dunning Avenue, Aurora, Ontario, L4G1A2
Aurora High School
Secondary school · Grades 9-12
York Region DSB
155 Wellington St W, Aurora, Ontario, L4G2P4
Proximity does not guarantee enrollment eligibility. Verify attendance boundaries and admission requirements with the relevant school board before making a decision.
Estimate Tool
Mortgage Payment Calculator
Estimate monthly principal and interest, then add common carrying costs for a clearer planning number.
Down Payment
$478,000
Mortgage Amount
$1,911,999
Principal + Interest
$11,055 / mo
5-Year Term Payments
$663,310
Estimated Monthly Carrying Cost
$11,705
Includes principal, interest, property tax, condo fees, and heating estimates.
This is a planning estimate only. It excludes mortgage insurance, lender qualification rules, legal fees, insurance, utilities beyond heating, and other closing or ownership costs.
Helpful Guide
Buying advice and document help
If you are planning a purchase, it helps to understand the buyer process and keep your financing and closing documents organized.
Similar Homes Nearby