
Toronto
Detached in Toronto
$2,995,000
164 MORNINGSIDE AVENUE, Toronto, M6S1E3
MLS Number: W13869686
Beds
6
Baths
4
Listing
For Sale
Type
Detached
Square Feet
2,500 - 3,000
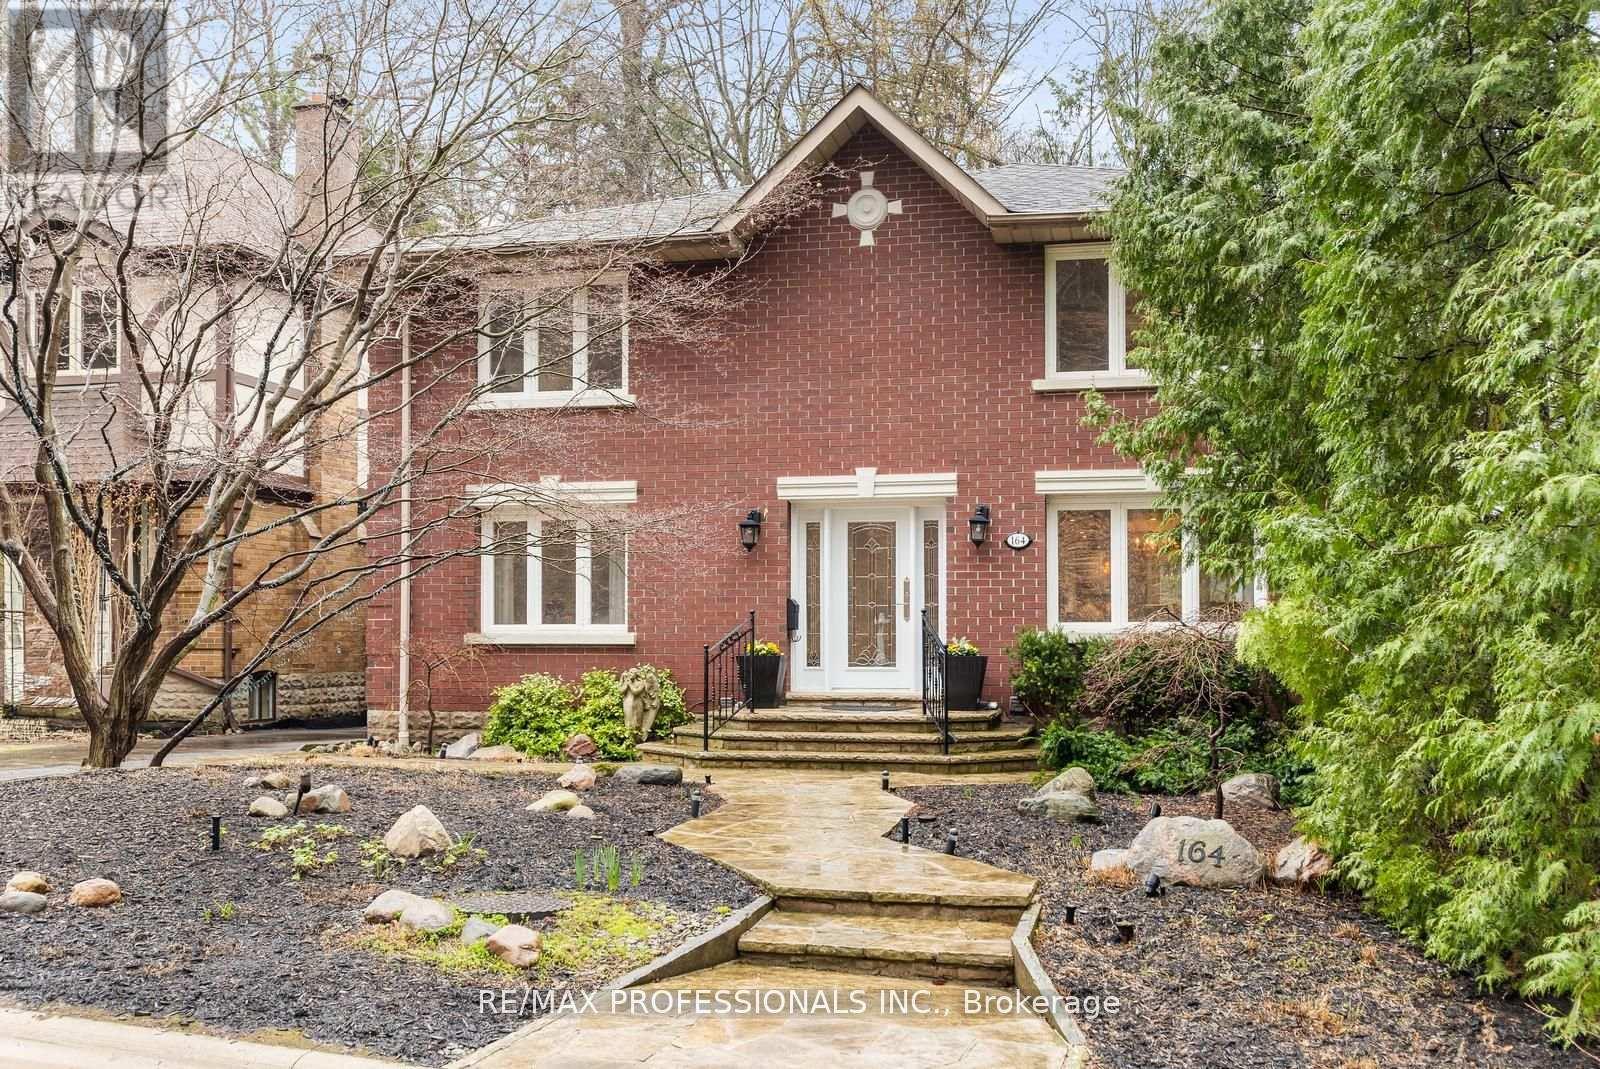
Rare opportunity in the heart of sought-after Swansea. Situated on the only cul-de-sac directly off South Kingsway, this beautifully updated detached two-storey home sits on an exceptional 48 x 150 ft lot with a rare ravine setting in both the front and rear, offering privacy and natural surroundings that are seldom found in the city. Offering nearly 3000 sq ft above grade, this spacious family home features 4 generous bedrooms, a main floor office, and 4 full bathrooms, providing an ideal layout for growing families. The renovated kitchen serves as the heart of the home, complete with a large centre island, ample storage, and a walk-in pantry with second oven, perfect for entertaining or extended family needs. A dedicated main floor office provides flexibility for work-from-home living. The finished basement with separate entrance offers excellent versatility with nanny or in-law suite potential, along with additional recreation space for family enjoyment. Step outside to your own private backyard retreat, featuring a heated swimming pool and a deep lot backing onto ravine greenery, ideal for relaxing or entertaining throughout the summer months. This home has benefited from recent renovations and continued care, reflecting pride of ownership throughout. The single detached garage and driveway parking for three vehicles provide added everyday convenience. Located in one of West Toronto's most desirable family neighbourhoods, close to top-rated schools, parks, transit, and the shops and restaurants of Bloor West Village, with convenient access to major routes including the Gardiner Expressway. A rare offering combining location, privacy, and family-friendly living in one exceptional property.
Location
View this property on the map
164 MORNINGSIDE AVENUE, Toronto, M6S1E3
Nearby Schools
Schools near 164 MORNINGSIDE AVENUE
Distances are measured in a straight line from this property.
Swansea Junior and Senior Junior and Senior Public School
Elementary school · Grades JK-8
Toronto DSB
207 Windermere Ave, Toronto, Ontario, M6S3J9
St Pius X Catholic School
Elementary school · Grades JK-8
Toronto CDSB
71 Jane St, Toronto, Ontario, M6S3Y3
Étienne Brûlé Junior School
Elementary school · Grades JK-5
Toronto DSB
50 Cloverhill Rd, Etobicoke, Ontario, M8Y1T3
St Mark Catholic School
Elementary school · Grades JK-8
Toronto CDSB
45 Cloverhill Rd, Toronto, Ontario, M8Y1T4
Park Lawn Junior and Middle School
Elementary school · Grades JK-8
Toronto DSB
71 Ballacaine Dr, Etobicoke, Ontario, M8Y4B6
Runnymede Junior and Senior Public School
Elementary school · Grades JK-8
Toronto DSB
357 Runnymede Rd, Toronto, Ontario, M6S2Y7
Ursula Franklin Academy
Secondary school · Grades 9-12
Toronto DSB
146 Glendonwynne Rd, Toronto, Ontario, M6P3J7
The Student School
Secondary school · Grades 9-12
Toronto DSB
160 Glendonwynne Road, Toronto, Ontario, M6P0A5
Proximity does not guarantee enrollment eligibility. Verify attendance boundaries and admission requirements with the relevant school board before making a decision.
Estimate Tool
Mortgage Payment Calculator
Estimate monthly principal and interest, then add common carrying costs for a clearer planning number.
Down Payment
$599,000
Mortgage Amount
$2,396,000
Principal + Interest
$13,854 / mo
5-Year Term Payments
$831,219
Estimated Monthly Carrying Cost
$14,504
Includes principal, interest, property tax, condo fees, and heating estimates.
This is a planning estimate only. It excludes mortgage insurance, lender qualification rules, legal fees, insurance, utilities beyond heating, and other closing or ownership costs.
Helpful Guide
Buying advice and document help
If you are planning a purchase, it helps to understand the buyer process and keep your financing and closing documents organized.
Similar Homes Nearby