
Toronto
Condo Townhouse in Toronto
$899,000
220 - 1650 VICTORIA PARK AVENUE, Toronto, M1R0G8
MLS Number: C13708038
Beds
3
Baths
3
Listing
For Sale
Type
Condo Townhouse
Square Feet
1,400 - 1,599
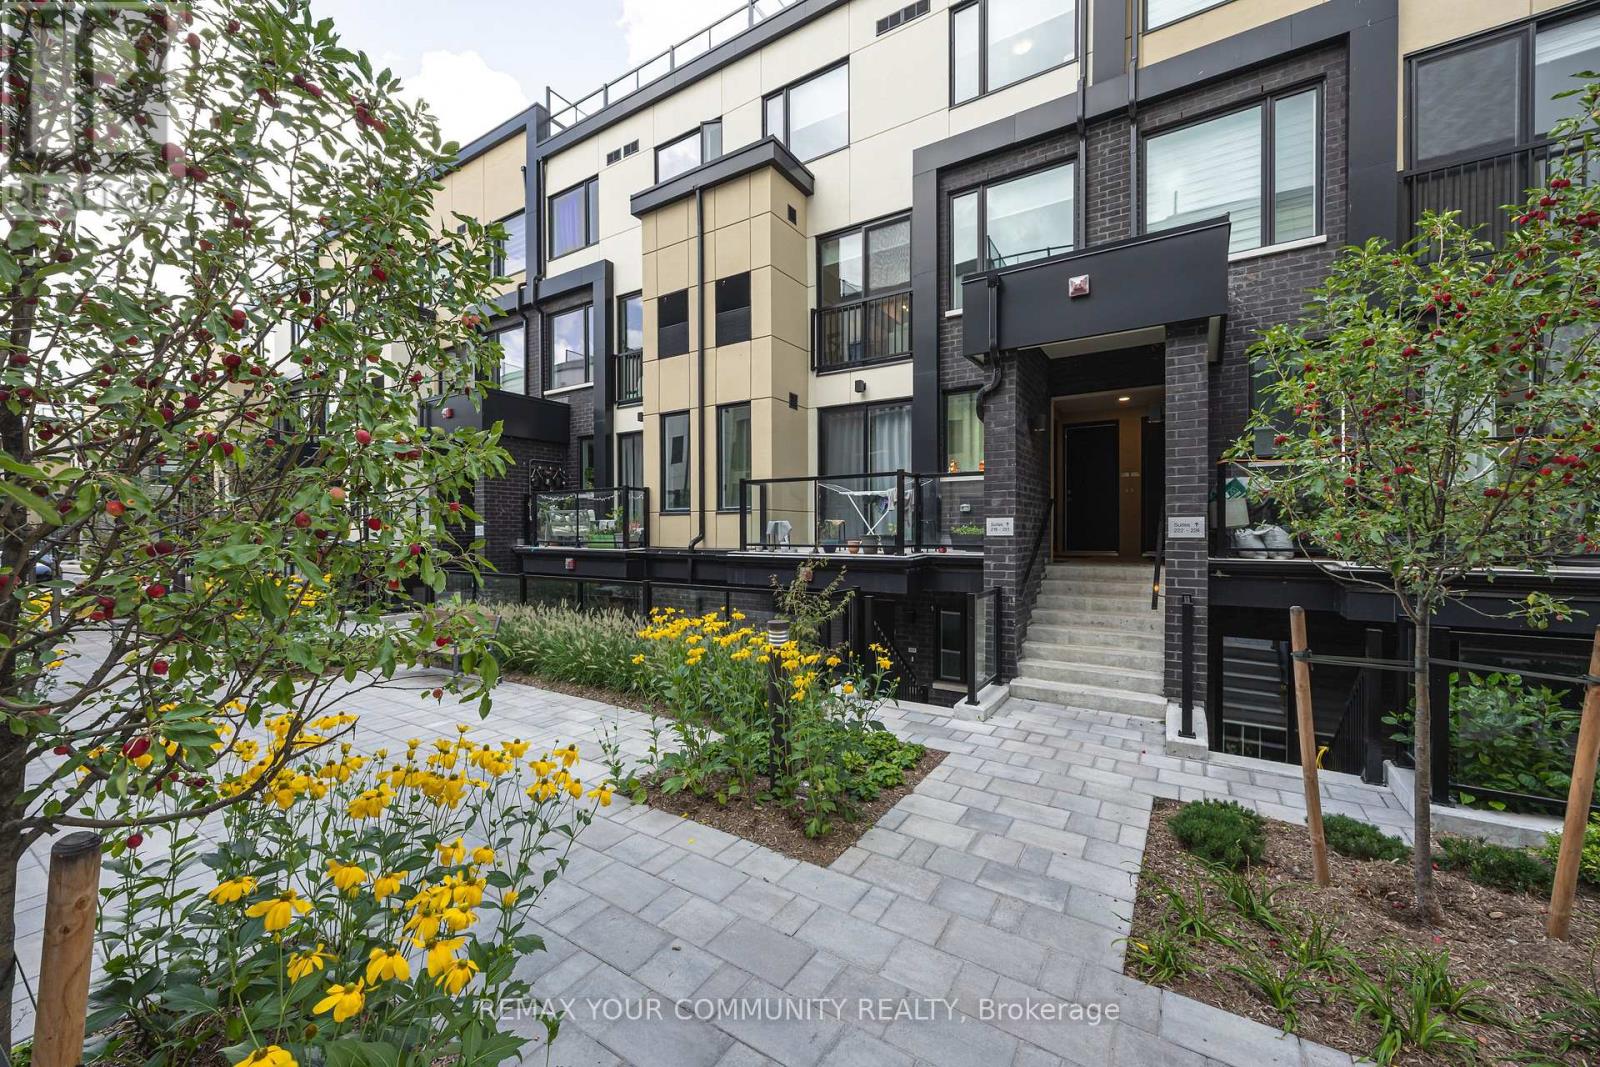
Welcome to modern urban living in the heart of the city! This beautifully designed condo townhouse offers the perfect blend of style, comfort, and convenience. Featuring an open-concept layout with soaring ceilings and large windows, the home is filled with natural light and offers a bright, spacious atmosphere. The modern kitchen is equipped with stainless steel appliances, a stylish backsplash, undermount sink, upgraded cabinetry, and custom millwork storage. The highly functional layout is ideal for professionals, couples, or anyone looking for a comfortable work-from-home space. Step outside to your private rooftop terrace, the perfect setting for entertaining guests, enjoying summer evenings, or creating unforgettable memories with family and friends. Located in an exceptionally accessible neighbourhood, this home provides easy access to public transit, major roads, highways, shopping, restaurants, and everyday amenities, making both commuting and daily errands effortless. Extensive Builder & Owner Upgrades Include: Water- and scratch-resistant flooring, Red oak staircase and railings, stain-matched to the flooring, Upgraded kitchen cabinetry and countertops, Matching upgraded bathroom vanities and countertops, Modern upgraded interior doors, Upgraded brushed-nickel finishes, Custom millwork storage in the kitchen, Remote-controlled automatic blinds, Professional painting throughout. A stylish, turnkey home in a highly convenient location-perfect for modern city living.
Location
View this property on the map
220 - 1650 VICTORIA PARK AVENUE, Toronto, M1R0G8
Nearby Schools
Schools near 220 - 1650 VICTORIA PARK AVENUE
Distances are measured in a straight line from this property.
Sloane Public School
Elementary school · Grades JK-5
Toronto DSB
110 Sloane Ave, North York, Ontario, M4A2B1
Victoria Village Public School
Elementary school · Grades JK-5
Toronto DSB
88 Sweeney Dr, North York, Ontario, M4A1T7
Precious Blood Catholic School
Elementary school · Grades JK-8
Toronto CDSB
1035 Pharmacy Ave, Toronto, Ontario, M1R2G8
Wexford Public School
Elementary school · Grades JK-8
Toronto DSB
1050 Pharmacy Ave, Scarborough, Ontario, M1R2H1
George Peck Public School
Elementary school · Grades JK-8
Toronto DSB
1 Wayne Ave, Scarborough, Ontario, M1R1Y1
École élémentaire Jeanne-Lajoie
Elementary school · Grades JK-6
CS Viamonde
150 Carnforth Rd, North York, Ontario, M4A2K7
Wexford Collegiate School for the Arts
Secondary school · Grades 9-12
Toronto DSB
1176 Pharmacy Ave, Toronto, Ontario, M1R2H7
O'Connor Public School
Elementary school · Grades JK-5
Toronto DSB
1665 O'Connor Dr, North York, Ontario, M4A1W5
Proximity does not guarantee enrollment eligibility. Verify attendance boundaries and admission requirements with the relevant school board before making a decision.
Estimate Tool
Mortgage Payment Calculator
Estimate monthly principal and interest, then add common carrying costs for a clearer planning number.
Down Payment
$179,800
Mortgage Amount
$719,200
Principal + Interest
$4,158 / mo
5-Year Term Payments
$249,504
Estimated Monthly Carrying Cost
$4,808
Includes principal, interest, property tax, condo fees, and heating estimates.
This is a planning estimate only. It excludes mortgage insurance, lender qualification rules, legal fees, insurance, utilities beyond heating, and other closing or ownership costs.
Helpful Guide
Buying advice and document help
If you are planning a purchase, it helps to understand the buyer process and keep your financing and closing documents organized.
Similar Homes Nearby