
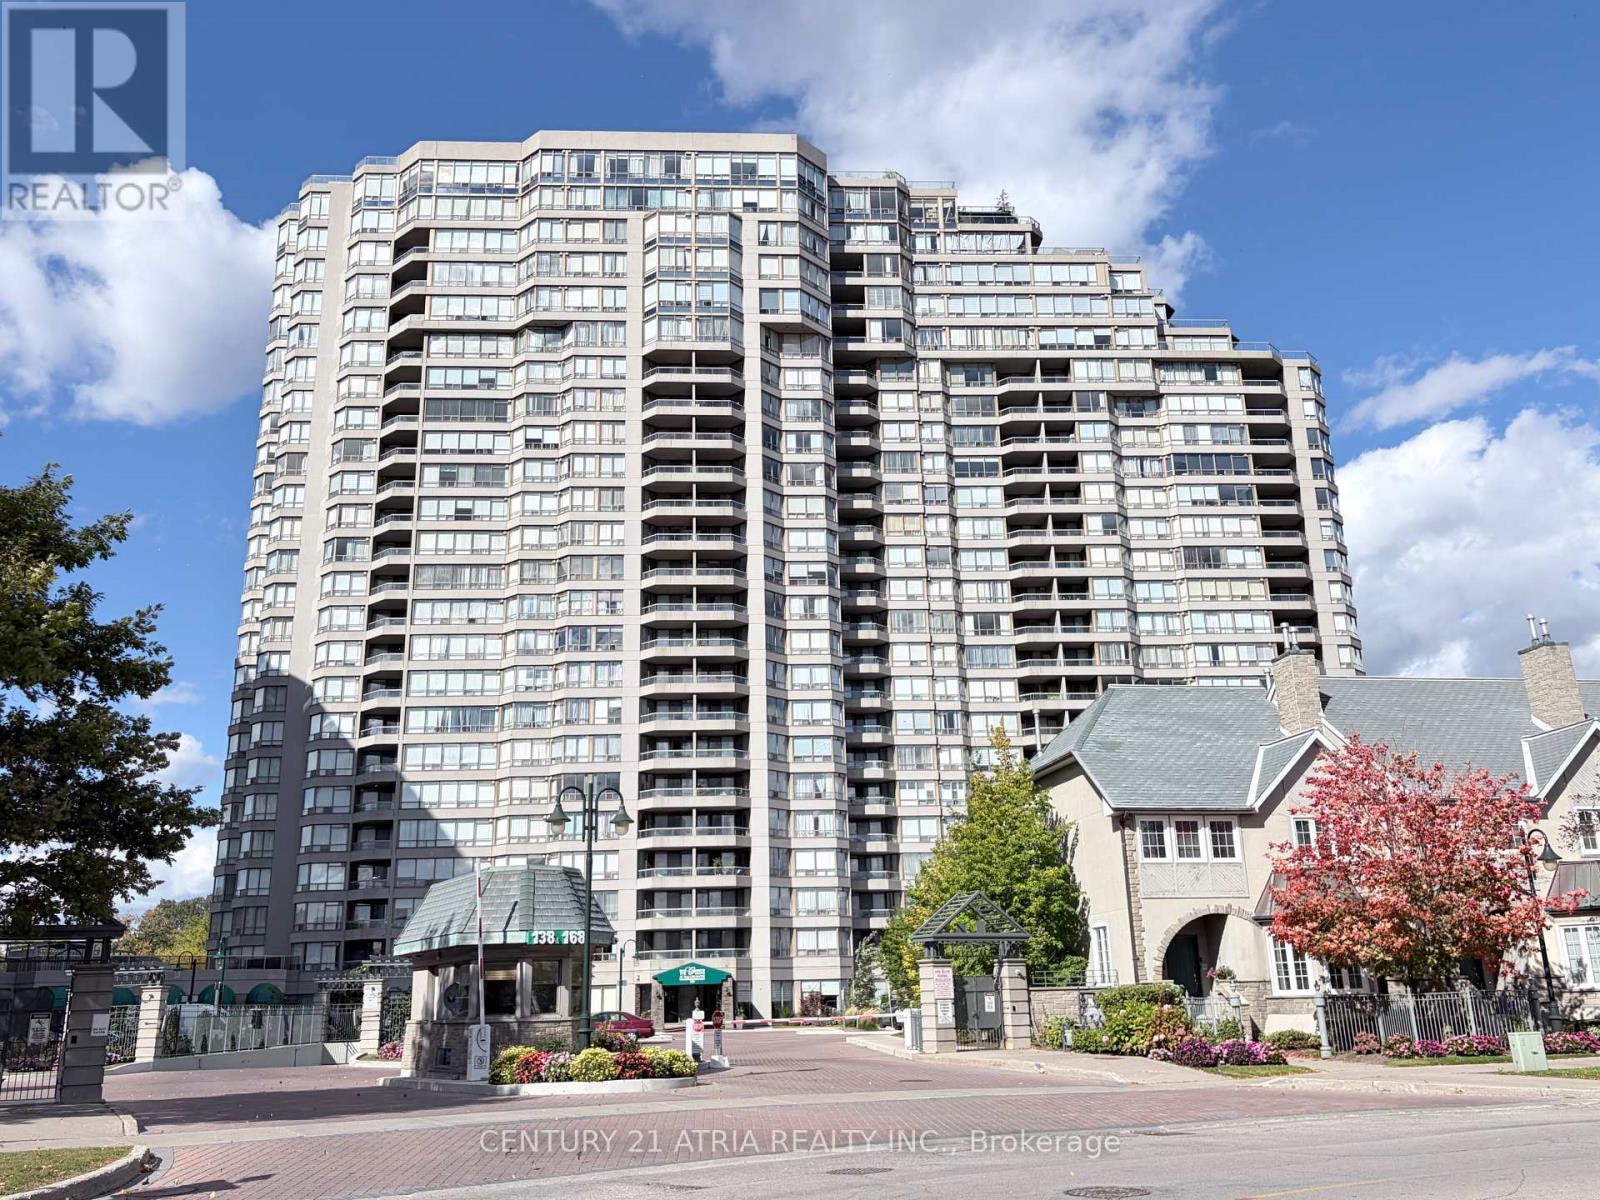
Toronto
Condo in Toronto
$699,000
602 - 168 BONIS AVENUE, Toronto, M1T3V6
MLS Number: E14015252
Beds
3
Baths
2
Listing
For Sale
Type
Condo
Square Feet
1,200 - 1,399
1375 sqft Renovated Tridel Built 2-bedroom condo near Kennedy & Sheppard. Renovated high end modern kitchen with white cabinets. Upgraded Quartz counter tops. Brand new stove and range hood. New large ceramic tiles in kitchen. Upgraded modern vinyl flooring throughout. Upgraded Smooth ceilings. Upgraded counter tops, new lighting and mirrors in 2 bathrooms. Upgraded Large locker on the 6th floor close to condo unit. Upgraded parking spot that's longer and situated very close to the elevators...This spacious and beautifully maintained condo offers a bright, open-concept layout, generously sized bedrooms, a large solarium and balcony with unobstructed south-facing views. Move-in ready and designed for comfortable everyday living, this suite offers exceptional space in a highly sought-after building. Enjoy outstanding resort-style amenities including indoor and outdoor swimming pools, a fully equipped fitness centre, billiards room, table tennis, indoor squash and racquetball courts, plus 24-hour gated security, gatehouse and concierge. Ideally located within walking distance to shopping, restaurants, banks, the public library, golf course and everyday conveniences. **Maintenance fees include heat, hydro, water, cable TV, common elements**, offering exceptional value and worry-free condo living. A wonderful opportunity to own a spacious, move-in ready home offering luxury, convenience, unobstructed south views and an exceptional array of resort-style amenities!
Location
View this property on the map
602 - 168 BONIS AVENUE, Toronto, M1T3V6
Nearby Schools
Schools near 602 - 168 BONIS AVENUE
Distances are measured in a straight line from this property.
Tam O'Shanter Junior Public School
Elementary school · Grades JK-6
Toronto DSB
21 King Henrys Blvd, Scarborough, Ontario, M1T2V3
John Buchan Senior Public School
Elementary school · Grades 7-8
Toronto DSB
2450 Birchmount Rd, Scarborough, Ontario, M1T2M5
Stephen Leacock Collegiate Institute
Secondary school · Grades 9-12
Toronto DSB
2450 Birchmount Rd, Toronto, Ontario, M1T2M5
Pauline Johnson Junior Public School
Elementary school · Grades JK-6
Toronto DSB
35 Dunmurray Blvd, Scarborough, Ontario, M1T2K2
Inglewood Heights Junior Public School
Elementary school · Grades JK-6
Toronto DSB
45 Dempster St, Scarborough, Ontario, M1T2T6
Holy Spirit Catholic School
Elementary school · Grades JK-8
Toronto CDSB
3530 Sheppard Ave E, Toronto, Ontario, M1T3K7
Highland Heights Junior Public School
Elementary school · Grades JK-6
Toronto DSB
35 Glendower Circt, Scarborough, Ontario, M1T2Z3
Agincourt Junior Public School
Elementary school · Grades JK-6
Toronto DSB
29 Lockie Ave, Toronto, Ontario, M1S1N3
Proximity does not guarantee enrollment eligibility. Verify attendance boundaries and admission requirements with the relevant school board before making a decision.
Estimate Tool
Mortgage Payment Calculator
Estimate monthly principal and interest, then add common carrying costs for a clearer planning number.
Down Payment
$139,800
Mortgage Amount
$559,200
Principal + Interest
$3,233 / mo
5-Year Term Payments
$193,997
Estimated Monthly Carrying Cost
$3,883
Includes principal, interest, property tax, condo fees, and heating estimates.
This is a planning estimate only. It excludes mortgage insurance, lender qualification rules, legal fees, insurance, utilities beyond heating, and other closing or ownership costs.
Helpful Guide
Buying advice and document help
If you are planning a purchase, it helps to understand the buyer process and keep your financing and closing documents organized.
Similar Homes Nearby