
Toronto
Condo Townhouse in Toronto
$1,435,000
2 - 169 JONES AVENUE, Toronto, M4M3A2
MLS Number: E13874472
Beds
4
Baths
4
Listing
For Sale
Type
Condo Townhouse
Square Feet
2,250 - 2,499
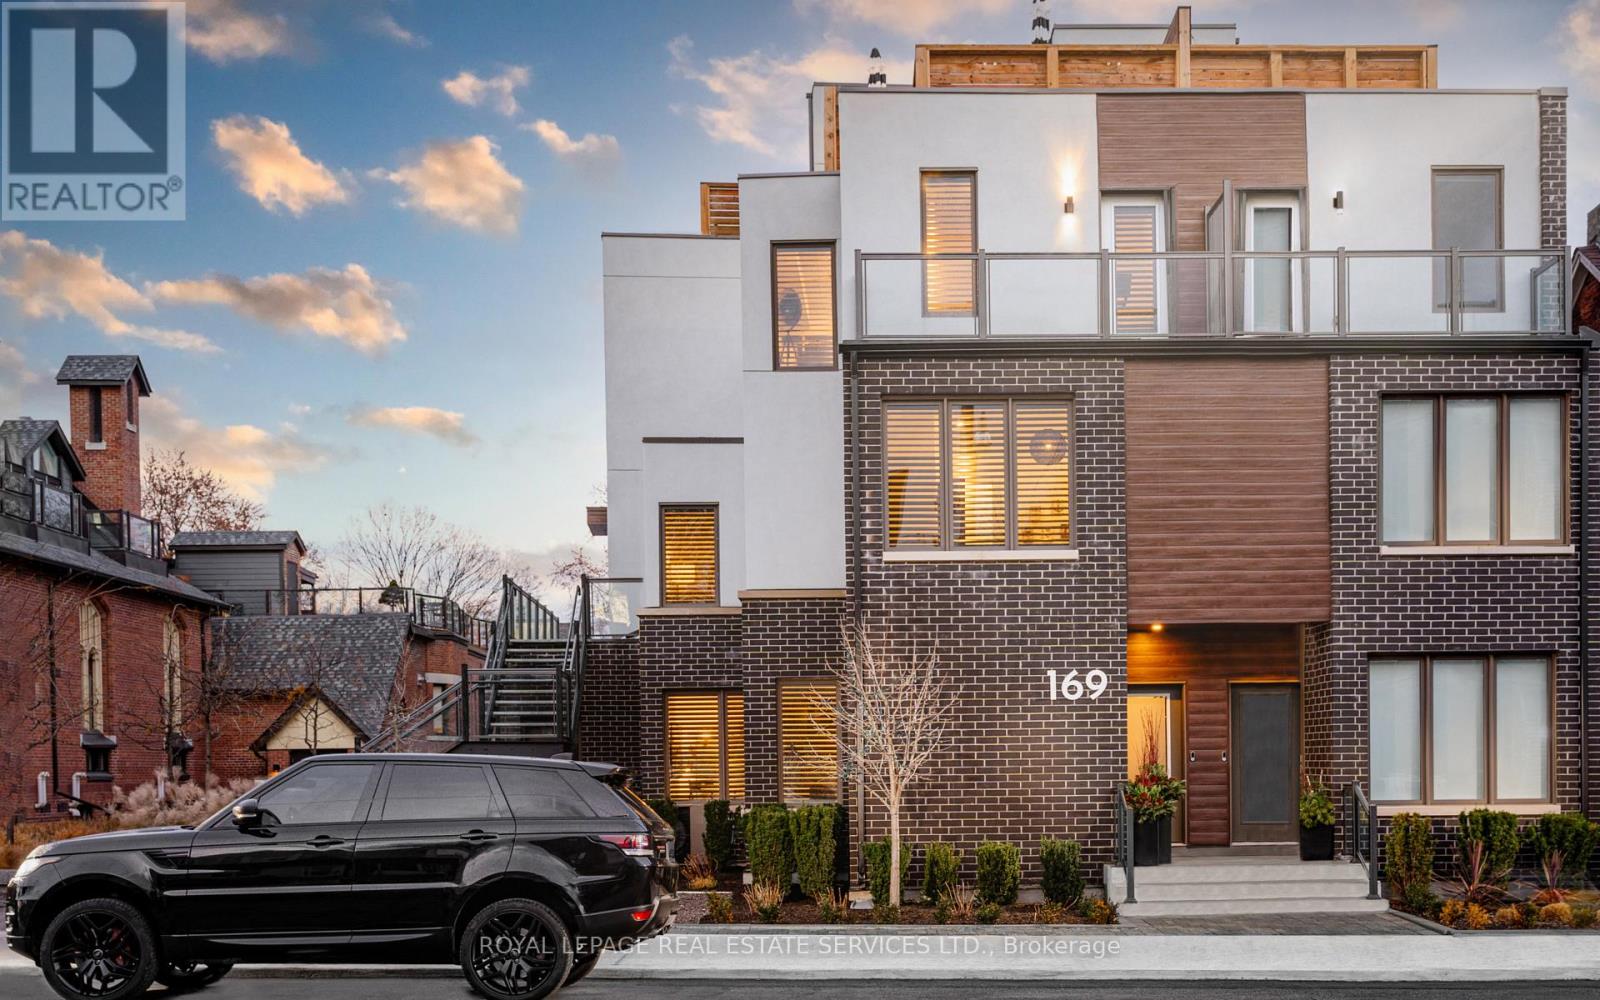
Live, work, and play across approximately 3,150 sq. ft. of interior living space, including the finished lower level, in this bright end-unit townhouse in family-friendly Leslieville. Enjoy a private rooftop terrace with Toronto skyline views, a full-floor primary retreat and garage parking. Custom upgrades include designer lighting, black window shutters, Closets by Design and engineered wood flooring throughout. The main floor opens into an expansive, open-concept living and dining area, perfect for entertaining. The custom kitchen features an oversized island with Caesarstone counters, stainless steel appliances, a gas range and ample pantry storage. A powder room and organized closet space complete this level. The second floor offers two generous bedrooms with ample closets, a semi-ensuite bathroom, convenient laundry and a bright family room or home office. The third-floor primary suite includes a separate lounge or workout area, private balcony and five-piece ensuite with a double vanity, LED-lit mirror, marble shower and deep soaker tub. A spacious walk-in closet with custom organization completes the suite. The expansive rooftop is ideal for dining, grilling and enjoying the skyline, with a natural gas BBQ hookup, a water connection for watering plants and a cable connection for an outdoor TV. The renovated lower level includes a recreation room/home office, two large walk-in storage closets, a full bathroom and a guest room or home gym. Walk to Leslieville's shops, restaurants and groceries. Easy access to the Gerrard streetcar, Queen East, The Beach and downtown Toronto. One garage parking space included. Enjoy townhouse living with professional condominium management, plus landscaping and snow removal for ground-level common areas. Video tour excludes the stunning finished lower level.
Location
View this property on the map
2 - 169 JONES AVENUE, Toronto, M4M3A2
Nearby Schools
Schools near 2 - 169 JONES AVENUE
Distances are measured in a straight line from this property.
Leslieville Junior Public School
Elementary school · Grades JK-6
Toronto DSB
254 Leslie St, Toronto, Ontario, M4M3C9
St Joseph Catholic School
Elementary school · Grades JK-8
Toronto CDSB
176 Leslie St, Toronto, Ontario, M4M3C7
Riverdale Collegiate Institute
Secondary school · Grades 9-12
Toronto DSB
1094 Gerrard St E, Toronto, Ontario, M4M2A1
Blake Street Junior Public School
Elementary school · Grades JK-6
Toronto DSB
21 Boultbee Ave, Toronto, Ontario, M4J1A7
East Alternative School of Toronto
Elementary school · Grades 7-8
Toronto DSB
21 Boultbee Ave, Toronto, Ontario, M4J1A7
ÉÉC du Bon-Berger
Elementary school · Grades JK-6
CS catholique MonAvenir
343 Jones Avenue, Toronto, Ontario, M4J3G4
Bruce Public School
Elementary school · Grades JK-8
Toronto DSB
51 Larchmount Ave, Toronto, Ontario, M4M2Y6
Pape Avenue Junior Public School
Elementary school · Grades JK-6
Toronto DSB
220 Langley Ave, Toronto, Ontario, M4K1B9
Proximity does not guarantee enrollment eligibility. Verify attendance boundaries and admission requirements with the relevant school board before making a decision.
Estimate Tool
Mortgage Payment Calculator
Estimate monthly principal and interest, then add common carrying costs for a clearer planning number.
Down Payment
$287,000
Mortgage Amount
$1,148,000
Principal + Interest
$6,638 / mo
5-Year Term Payments
$398,264
Estimated Monthly Carrying Cost
$7,288
Includes principal, interest, property tax, condo fees, and heating estimates.
This is a planning estimate only. It excludes mortgage insurance, lender qualification rules, legal fees, insurance, utilities beyond heating, and other closing or ownership costs.
Helpful Guide
Buying advice and document help
If you are planning a purchase, it helps to understand the buyer process and keep your financing and closing documents organized.
Similar Homes Nearby